Member Features
Find Real Estate Bargain!
Full foreclosure details
Home value, equity and ownership info
Find homes priced below market
Get full access with a FREE Account
Already a member?
$469,700
Listing Price--beds
2.5baths
2,796sqft
29,204sqft lot
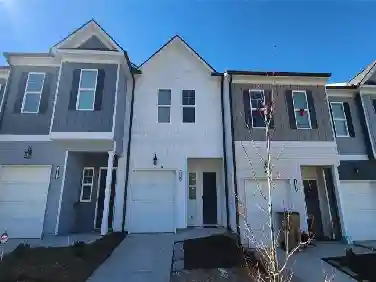
1001 City Market St, Hoschton, GA 30548
Member Features
Find Real Estate Bargain!
Full foreclosure details
Home value, equity and ownership info
Find homes priced below market
Get full access with a FREE Account
Already a member?
For Sale
Off Market
Home type
Price / sqft
Year built
Home Details
Just Move In The Work Has Already Been Done. Thoughtfully renovated from top to bottom, every improvement has been chosen to blend timeless style with everyday comfort. From the striking new front entry to the beautiful new flooring, fresh designer-inspired paint, and elegant staircase, every space welcomes you with warmth and sophistication. The heart of the home is a beautifully appointed kitchen featuring granite countertops, upgraded appliances, and a gas range ready for everything from quiet family dinners to entertaining friends. The spa-inspired owner's suite offers a luxurious escape with a soaking tub, elegant walk-in shower, and beautifully redesigned bath that rivals many custom homes. Beyond the stunning interior, you'll discover one of the property's most treasured features a large, private, fenced backyard where peaceful evenings, family gatherings, and weekend cookouts become lasting memories. With recently replaced HVAC systems, a newer water heater, and countless high-end improvements already completed, this home offers the rare opportunity to simply move in and begin enjoying the lifestyle you've been searching for. Beautifully updated. Exceptionally maintained. Ready to welcome you home.
Interior Details
2796
N/A
2.5
Has Heating:
Yes
Heating Type:
Central
Has Cooling:
Yes
Cooling Type:
Central
Has Fuel:
No
Fuel Type:
N/A
Has Basement:
No
Basement Type:
N/A
Has Flooring:
No
Flooring Type:
Carpet
Has Fireplace:
Yes
Fireplace Type:
N/A
Property Details
29204
Yes
Yes
Type:
Driveway Concrete
Location:
N/A
Status:
N/A
Number of Spaces:
0
N/A
N/A
N/A
N/A
N/A
N/A
N/A
Construction Details
N/A
Brick Veneer
N/A
Hip
Composition Shingle
Tax History
Year
Amount
Land
Improvement
Percent Change
Assessment
2020
$2,967
$18,000
$85,084
--%
$103,084
2019
$2,936
$18,000
$81,696
--%
$99,696
2018
$2,824
$18,000
$78,309
--%
$96,309
2017
$2,219
$18,000
$59,258
--%
$77,258
2016
$2,197
$18,000
$56,416
--%
$74,416
2014
$1,988
$8,820
$57,661
--%
$66,481
2013
$1,595
$8,820
$48,708
--%
$57,928
2012
$1,627
$8,820
$49,226
--%
$58,446

Average Home Price in 30548
Nearby Properties
Zip Code
Price
Bed
Bath
Sqft
Lot
Sold Date
$469,700
-- Beds
2.5 Baths
2,796 Sqft
29,204 Lot (sqft)
Sold 10/26/2026
$525,000
$525,000
5 Beds
4 Baths
2,400 Sqft
34,965 Lot (sqft)
Sold 10/13/2026
$423,060
$423,060
3 Beds
2.5 Baths
2,428 Sqft
27,170 Lot (sqft)
Sold 10/13/2026
$664,809
$664,809
-- Beds
3.5 Baths
3,138 Sqft
67,954 Lot (sqft)
Sold 10/13/2026