Member Features
Find Real Estate Bargain!
Full foreclosure details
Home value, equity and ownership info
Find homes priced below market
Get full access with a FREE Account
Already a member?
$557,145
Listing Price4beds
4.5baths
3,356sqft
10,890sqft lot
171 Cinnamon Way, Magnolia, DE 19962
Member Features
Find Real Estate Bargain!
Full foreclosure details
Home value, equity and ownership info
Find homes priced below market
Get full access with a FREE Account
Already a member?
For Sale
Home type
Price / sqft
Year built
Home Details
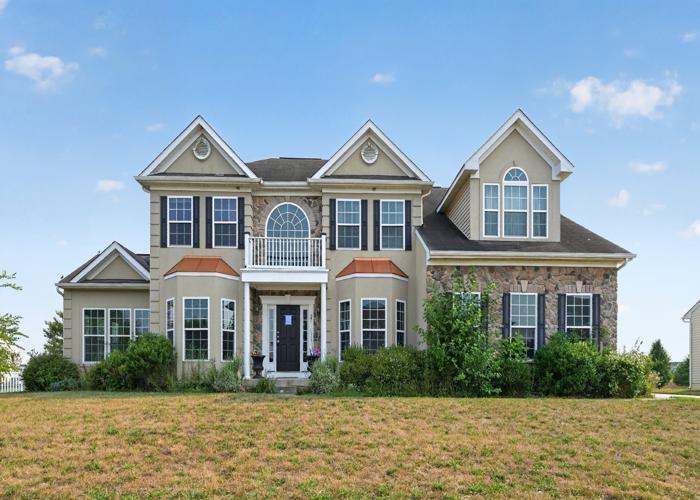
Welcome to 171 Cinnamon Way, located in the desirable Reserve at Chestnut Ridge community in Magnolia, Delaware. Built just eight years ago, this beautiful home offers the perfect blend of modern comfort, spacious design, and exceptional curb appeal. Step through the inviting front entry into a bright two-story foyer, where a private home office and formal dining room are positioned on opposite sides, creating an elegant and welcoming first impression. Between the dining room and kitchen, a well-appointed butlers pantry with granite countertops and cabinetry provides both convenience and style-ideal for entertaining. The well-designed kitchen is truly the heart of the home, featuring granite countertops, a large center island, gas stove, built-in microwave, deep dual sinks, a generous walk-in pantry, and abundant cabinetry. A bright breakfast nook and sitting area offer the perfect space for casual gathering and meals, with sliding glass doors leading to a maintenance-free composite deck-ideal for morning coffee or outdoor entertainment. The spacious family room impresses with soaring two-story ceilings and a gas fireplace, creating a warm and inviting atmosphere for relaxing or entertaining. The large main-level primary suite provides comfort and privacy, complete with recessed lighting, a large walk-in closet, and an en suite bath featuring dual vanities, a soaking tub, and a separate shower. A powder room and convenient laundry room complete the first floor. Upstairs, the
Interior Details
3356
4
4.5
Has Heating:
No
Heating Type:
N/A
Has Cooling:
Yes
Cooling Type:
N/A
Has Fuel:
No
Fuel Type:
N/A
Has Basement:
No
Basement Type:
Finished
Has Flooring:
No
Flooring Type:
N/A
Has Fireplace:
Yes
Fireplace Type:
N/A
Property Details
10890
No
No
Type:
Garage, Finished
Location:
N/A
Status:
N/A
Number of Spaces:
2
No
No
No
No
No
No
No
Construction Details
Contemporary
Aluminum/vinyl
N/A
N/A
N/A
Tax History
Year
Amount
Land
Improvement
Percent Change
Assessment
2020
$2,360
$4,400
$80,300
--%
$84,700
2019
$2,090
$4,400
$78,900
--%
$83,300
2017
$8
$4,400
$0
--%
$4,400
2017
$8
$400
$0
--%
$400
2016
$8
$400
$0
--%
$400
2014
$6
$400
$0
--%
$400
2013
$6
$400
$0
--%
$400
2012
$6
$400
$0
--%
$400

Average Home Price in 19962
Nearby Properties
Zip Code
Price
Bed
Bath
Sqft
Lot
Sold Date
$515,000
$515,000
4 Beds
2.5 Baths
2,960 Sqft
10,890 Lot (sqft)
Sold 10/27/2026
$619,000
$619,000
5 Beds
5 Baths
3,723 Sqft
11,326 Lot (sqft)
Sold 10/26/2026
$575,000
$575,000
5 Beds
5.5 Baths
3,569 Sqft
13,068 Lot (sqft)
Sold NaN/NaN/NaN
$537,759
$537,759
5 Beds
3.5 Baths
2,976 Sqft
13,504 Lot (sqft)
Sold 10/26/2026
$557,145
$557,145
4 Beds
4.5 Baths
3,356 Sqft
10,890 Lot (sqft)
Sold 10/26/2026
$605,000
$605,000
5 Beds
4 Baths
3,026 Sqft
12,632 Lot (sqft)
Sold 10/26/2026