Member Features
Find Real Estate Bargain!
Full foreclosure details
Home value, equity and ownership info
Find homes priced below market
Get full access with a FREE Account
Already a member?
$1,035,000
Listing Price3beds
4baths
2,900sqft
158,183sqft lot
214 Chute Rd, Golden, CO 80403
Member Features
Find Real Estate Bargain!
Full foreclosure details
Home value, equity and ownership info
Find homes priced below market
Get full access with a FREE Account
Already a member?
For Sale
Off Market
Home type
Price / sqft
Year built
Home Details
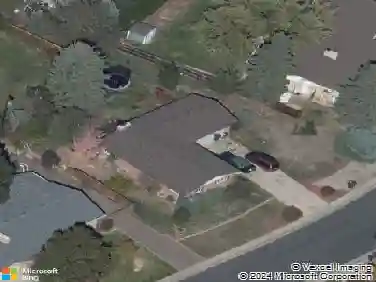
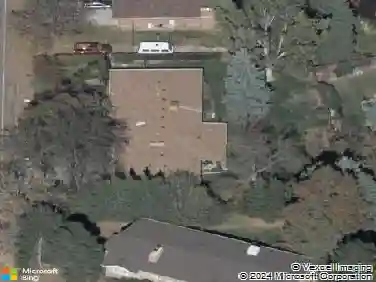
Enjoy breathtaking year-round views in this stunning, turnkey, custom log raised ranch home on 3.65 acres, featuring 3 bedroomstwo of which are primary bedrooms, each with an ensuite bathroom4 bathrooms, an office, an oversized 2-car attached garage, a separate 1-car garage, plus a spacious detached garage with an oversized door. The driveway is a spacious mountain driveway with two separate entrances with ample room for maneuvering, turning around, and lots of parking. Large Pella windows throughout create a bright, inviting atmosphere, showcasing gorgeous views and natural light. The main floor features an entryway, a spacious living room with vaulted ceilings and a wood-burning fireplace, plus a large dining room with custom handrails. The gourmet kitchen includes a double oven, huge island, granite countertops, newer stainless appliances, two sinks, and ample storage. One primary bedroom, located on one side of the house, features dual walk-in closets and a newly remodeled shower. The other primary bedroom, down the hall, has a completely remodeled ensuite bathroom, alongside an additional bedroom, full bathroom, laundry, and a dedicated office. The walk-out basement includes a family room with a pellet stove, double sliding doors to the lower patio, plus space for a playroom, workout area, or office. It also offers another bathroom, large storage room, an oversized 2-car attached garage with epoxy floors, drywalled and painted, and a separate 1-car attached garage. Relax
Interior Details
2900
3
4
Has Heating:
Yes
Heating Type:
Radiant
Has Cooling:
No
Cooling Type:
N/A
Has Fuel:
No
Fuel Type:
N/A
Has Basement:
No
Basement Type:
Partial
Has Flooring:
No
Flooring Type:
N/A
Has Fireplace:
Yes
Fireplace Type:
N/A
Property Details
158183
No
No
Type:
Garage, Attached
Location:
N/A
Status:
N/A
Number of Spaces:
2
N/A
N/A
N/A
N/A
N/A
N/A
N/A
Construction Details
Ranch
Logs
N/A
N/A
Asphalt
Tax History
Year
Amount
Land
Improvement
Percent Change
Assessment
2019
$3,373
$6,793
$34,428
--%
$41,221
2019
$3,373
$6,793
$34,428
--%
$41,221
2018
$2,785
$7,056
$26,510
--%
$33,566
2017
$2,702
$7,056
$26,510
--%
$33,566
2016
$2,570
$6,607
$24,350
--%
$30,957
2014
$2,113
$15,044
$10,619
--%
$25,663
2013
$2,014
$15,044
$10,619
--%
$25,663
2012
$2,720
$14,010
$20,776
--%
$34,786

Average Home Price in 80403
Nearby Properties
Zip Code
Price
Bed
Bath
Sqft
Lot
Sold Date
$1,035,000
$1,035,000
3 Beds
4 Baths
2,900 Sqft
158,183 Lot (sqft)
Sold 10/26/2026