


Member Features
Find Real Estate Bargain!
Full foreclosure details
Home value, equity and ownership info
Find homes priced below market
Get full access with a FREE Account
Already a member?
$1,012,306
Listing Price3beds
4.5baths
2,128sqft
27,878sqft lot
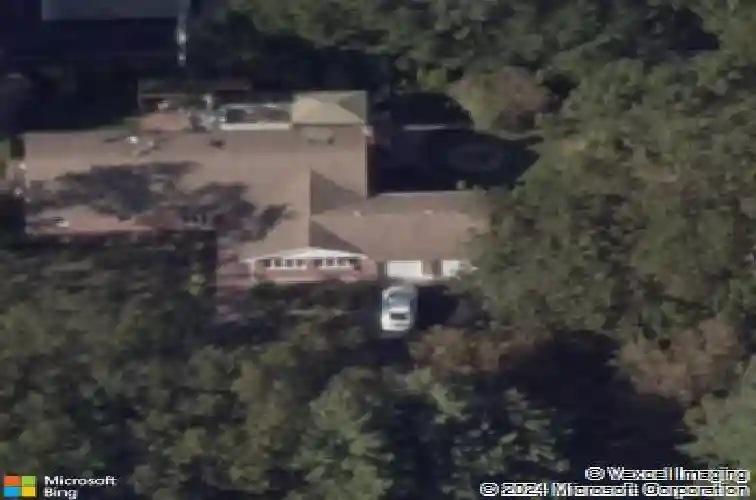
69 Churchill Ln, Smithtown, NY 11787
Member Features
Find Real Estate Bargain!
Full foreclosure details
Home value, equity and ownership info
Find homes priced below market
Get full access with a FREE Account
Already a member?
For Sale
Off Market
Home type
Price / sqft
Year built
Home Details
Welcome to 69 Churchill Lane, a custom-designed expanded ranch nestled in the heart of the serene Smithtown Pines and the Hauppauge School District. This exquisite brick home is a haven of tranquility, offering four spacious bedrooms and three and a half bathrooms.nnStep inside your entry foyer to discover an expansive open-concept kitchen, complete with sleek stainless-steel appliances, granite countertops, and custom cabinetry. The kitchen seamlessly flows into an oversized living room. This exquisite home features an entry foyer, den/family room with a wood burning fireplace, an expansive living room with vaulted ceilings and hardwood floors throughout and offers an ideal space for entertaining or simply relaxing.nnThe primary bedroom is complete with an ensuite full bathroom, providing a perfect blend of comfort and style. Adding to the charm of this home is the cozy den with a brick fireplace, a perfect spot for those chilly evenings.nnThe full finished basement offers an outside entrance and is a versatile space that can cater to your unique lifestyle needs. Whether you require additional space, storage, a home office, a workout room, or a dance area, this space is ready to adapt to your needs.nnOutside, the home boasts a two-car garage and a circular driveway, offering ample parking space. The backyard is a private oasis, featuring a back deck accessible via sliding doors, a firepit, and a brick barbecue grill, perfect for outdoor entertaining.nnThe property is located
Interior Details
2128
3
4.5
Has Heating:
Yes
Heating Type:
Electric
Has Cooling:
Yes
Cooling Type:
Central
Has Fuel:
Yes
Fuel Type:
Electric
Has Basement:
No
Basement Type:
Full
Has Flooring:
No
Flooring Type:
N/A
Has Fireplace:
Yes
Fireplace Type:
N/A
Property Details
27878
Yes
Yes
Type:
Garage, Attached
Location:
N/A
Status:
N/A
Number of Spaces:
2
No
No
No
No
Yes
No
No
Construction Details
Ranch
Brick
N/A
N/A
N/A
Tax History
Year
Amount
Land
Improvement
Percent Change
Assessment
2020
$11,732
$240
$5,910
--%
$6,150
2018
$11,131
$240
$5,910
--%
$6,150
2017
$11,003
$240
$5,910
--%
$6,150
2016
$10,936
$240
$5,910
--%
$6,150
2015
$10,877
$240
$5,910
--%
$6,150
2014
$9,485
$240
$5,910
--%
$6,150
2013
$9,005
$240
$6,960
--%
$7,200

Average Home Price in 11787
Nearby Properties
Zip Code
Price
Bed
Bath
Sqft
Lot
Sold Date
$950,289
$950,289
3 Beds
1.5 Baths
1,852 Sqft
24,394 Lot (sqft)
Sold 10/28/2026
$867,575
$867,575
3 Beds
2 Baths
1,856 Sqft
28,314 Lot (sqft)
Sold 07/01/2026
$928,000
4 Beds
2 Baths
2,400 Sqft
10,454 Lot (sqft)
Sold 10/26/2026
$1,012,306
$1,012,306
3 Beds
4.5 Baths
2,128 Sqft
27,878 Lot (sqft)
Sold 10/27/2026
$939,000
$939,000
4 Beds
3 Baths
1,961 Sqft
21,780 Lot (sqft)
Sold 10/26/2026
$1,199,999
$1,199,999
4 Beds
4 Baths
2,006 Sqft
22,216 Lot (sqft)
Sold 10/13/2026




