Member Features
Find Real Estate Bargain!
Full foreclosure details
Home value, equity and ownership info
Find homes priced below market
Get full access with a FREE Account
Already a member?
$1,973,290
Listing Price5beds
3.5baths
4,382sqft
39,827sqft lot
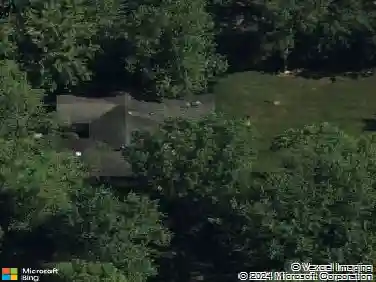
5521 Churchill Ln, Libertyville, IL 60048
Member Features
Find Real Estate Bargain!
Full foreclosure details
Home value, equity and ownership info
Find homes priced below market
Get full access with a FREE Account
Already a member?
For Sale
Off Market
Home type
Price / sqft
Year built
Home Details
Welcome to the Best of Libertyville. Situated on nearly an acre, this extraordinary 6-bedroom, 4.5-bath estate offers approximately 6,900 square feet of impeccably designed living space and has been completely remodeled into a true dream home. Every detail has been thoughtfully curated, seamlessly blending luxury, quality, and everyday comfort-creating the ultimate retreat for both family living and grand-scale entertaining. At the heart of the home is a chef's paradise kitchen, where cooking becomes a pleasure rather than a chore. Showcasing stunning quartzite countertops and a full suite of high-end appliances, the kitchen includes double ovens, a warming drawer, steam oven, multiple refrigerators and dishwashers, a Miele coffee system, and more-perfectly designed for hosting with ease. A gorgeous first-floor office offers the ideal work-from-home setup. Upstairs, you'll find five spacious bedrooms, including a generously sized primary suite that feels like a private sanctuary, complete with a spa-inspired ensuite featuring heated floors. The fully finished basement is equally impressive, offering an expansive recreation room with full wet bar, fireplace, additional bedroom, workout room, recreation space, and a full bath-ideal for guests or an in-law arrangement. The exceptional interior is perfectly complemented by a resort-style exterior. Enjoy an in-ground pool, hot tub, sports court, and custom putting green, creating the ultimate backyard staycation and entertainer's
Interior Details
4382
5
3.5
Has Heating:
No
Heating Type:
N/A
Has Cooling:
Yes
Cooling Type:
Central
Has Fuel:
No
Fuel Type:
N/A
Has Basement:
No
Basement Type:
Basement (unspecified)
Has Flooring:
No
Flooring Type:
N/A
Has Fireplace:
Yes
Fireplace Type:
N/A
Property Details
39827
Yes
Yes
Type:
Garage, Attached
Location:
N/A
Status:
N/A
Number of Spaces:
3
No
No
No
No
No
No
No
Construction Details
N/A
Wood
N/A
N/A
N/A
Tax History
Year
Amount
Land
Improvement
Percent Change
Assessment
2019
$25,981
$75,389
$181,493
--%
$256,882
2018
$28,984
$89,015
$196,641
--%
$285,656
2017
$28,447
$86,205
$190,433
--%
$276,638
2016
$28,936
$86,205
$238,966
--%
$325,171
2015
$33,855
$80,573
$223,354
--%
$303,927
2013
$32,088
$79,492
$220,357
--%
$299,849
2012
$29,118
$84,425
$200,826
--%
$285,251
2011
$27,678
$88,131
$209,641
--%
$297,772

Average Home Price in 60048
Nearby Properties
Zip Code
Price
Bed
Bath
Sqft
Lot
Sold Date
$804,952
-- Beds
2.5 Baths
4,284 Sqft
40,968 Lot (sqft)
Sold 09/23/2026
$1,640,481
$1,640,481
-- Beds
5 Baths
4,972 Sqft
55,901 Lot (sqft)
Sold 09/10/2026
$1,584,401
$1,584,401
4 Beds
4.5 Baths
4,741 Sqft
44,793 Lot (sqft)
Sold 06/19/2026
$1,499,000
$1,499,000
5 Beds
4 Baths
4,874 Sqft
40,511 Lot (sqft)
Sold 06/02/2026
$1,973,290
$1,973,290
5 Beds
3.5 Baths
4,382 Sqft
39,827 Lot (sqft)
Sold 10/26/2026