Member Features
Find Real Estate Bargain!
Full foreclosure details
Home value, equity and ownership info
Find homes priced below market
Get full access with a FREE Account
Already a member?
$549,522
Listing Price5beds
4baths
2,324sqft
16,248sqft lot
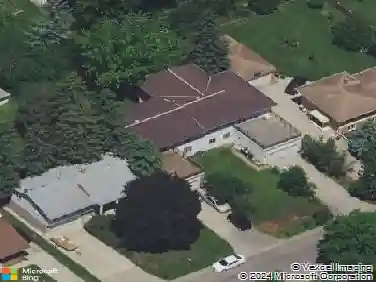
3448 Churchill Dr, Saint Paul, MN 55125
Member Features
Find Real Estate Bargain!
Full foreclosure details
Home value, equity and ownership info
Find homes priced below market
Get full access with a FREE Account
Already a member?
For Sale
Off Market
Home type
Price / sqft
Year built
Home Details
Welcome to 3448 Churchill Drive! Offered for sale by the original owners, this home has been lovingly maintained and thoughtfully updated over the years. Looking for an oversized garage? You have found it. The nearly 1,000 sq. ft. 3-car garage includes a 13x10 workshop area with backyard accessperfect for projects, toys, or extra storage. This is not your standard two-story floor plan. The remodeled kitchen shines with oak floors, custom cherry cabinetry, quartz counters, updated fixtures, and stainless-steel appliances. The open-concept informal dining area flows into the spacious family room, complete with a cozy gas fireplace. From the kitchen dinette, step out to the vaulted four-season sunroom featuring expansive windows, tile floors, a pine ceiling, and baseboard heat. The backyard is ready for entertaining with a stamped concrete patio and a grill gazebo for all-weather barbecues. The main level also includes a formal living and dining roomideal for holiday gatherings or even a grand pianoplus updated cherry floors, a powder room, and a large laundry/mudroom. Upstairs, the owners suite is large enough to dance in, featuring a walk-in closet and an updated bath with alder cabinets, quartz (Cambria) counters, new tile, and a walk-in shower. Three additional generously sized bedrooms share an updated full bath. The finished lower level includes garden-level windows, a flexible space large enough to add a 5th bedroom, a 3/4 bath, a huge storage room with workbench, and ple
Interior Details
2324
5
4
Has Heating:
Yes
Heating Type:
Forced Air With Air Conditioning
Has Cooling:
Yes
Cooling Type:
N/A
Has Fuel:
Yes
Fuel Type:
Gas
Has Basement:
No
Basement Type:
Finished
Has Flooring:
No
Flooring Type:
Carpet
Has Fireplace:
Yes
Fireplace Type:
N/A
Property Details
16248
No
No
Type:
Garage, Attached
Location:
N/A
Status:
N/A
Number of Spaces:
4
No
No
No
No
No
No
No
Construction Details
Other
Metal
N/A
Gable/hip
Asphalt
Tax History
Year
Amount
Land
Improvement
Percent Change
Assessment
2020
$5,148
$98,700
$258,400
--%
$357,100
2019
$5,258
$108,400
$242,900
--%
$351,300
2018
$4,986
$95,400
$230,700
--%
$326,100
2017
$4,572
$77,600
$224,600
--%
$302,200
2016
$4,696
$82,300
$215,400
--%
$297,700
2014
$4,120
$62,600
$201,500
--%
$264,100
2011
$3,918
$77,100
$208,600
--%
$285,700

Average Home Price in 55125
Nearby Properties
Zip Code
Price
Bed
Bath
Sqft
Lot
Sold Date
$474,946
3 Beds
3 Baths
1,976 Sqft
13,591 Lot (sqft)
Sold 10/30/2026
$493,363
4 Beds
4 Baths
2,006 Sqft
10,367 Lot (sqft)
Sold 10/30/2026
$448,509
$448,509
2 Beds
2 Baths
2,312 Sqft
4,922 Lot (sqft)
Sold 10/20/2026
$470,757
3 Beds
3 Baths
2,166 Sqft
11,326 Lot (sqft)
Sold 09/01/2026
$582,011
4 Beds
4 Baths
2,083 Sqft
12,502 Lot (sqft)
Sold 10/27/2026
$549,522
5 Beds
4 Baths
2,324 Sqft
16,248 Lot (sqft)
Sold 10/26/2026
$539,257
$539,257
4 Beds
4 Baths
2,290 Sqft
10,019 Lot (sqft)
Sold 10/27/2026
$595,000
5 Beds
4 Baths
2,080 Sqft
10,542 Lot (sqft)
Sold 10/26/2026
$450,000
3 Beds
3 Baths
2,472 Sqft
11,238 Lot (sqft)
Sold 07/10/2025