Member Features
Find Real Estate Bargain!
Full foreclosure details
Home value, equity and ownership info
Find homes priced below market
Get full access with a FREE Account
Already a member?
$1,365,066
Listing Price--beds
4.5baths
3,927sqft
40,101sqft lot
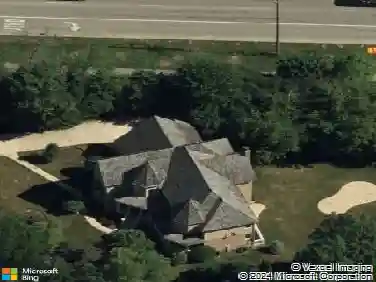
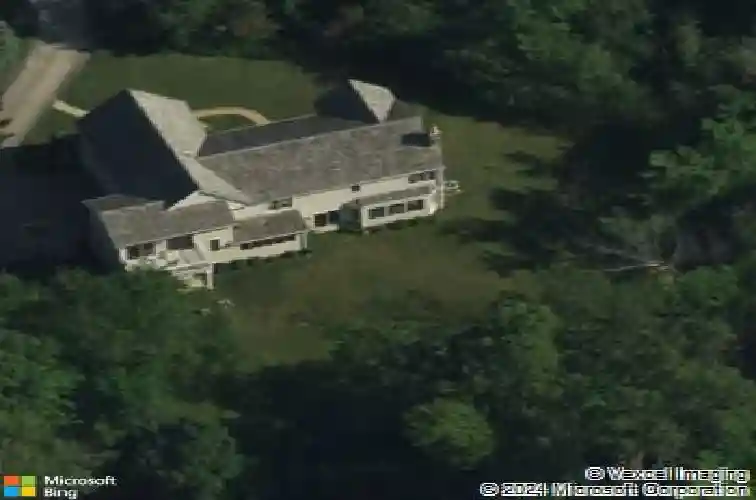
1604 Churchill Ct, Libertyville, IL 60048
Member Features
Find Real Estate Bargain!
Full foreclosure details
Home value, equity and ownership info
Find homes priced below market
Get full access with a FREE Account
Already a member?
For Sale
Home type
Price / sqft
Year built
Home Details
Nestled perfectly on a cul-de-sac in the highly sought-after Saddle Hill subdivision, this exceptional 4-bedroom, 4.2 bath home offers privacy and a beautiful natural setting backing directly to protected Atkinson Open Space. A scenic walking path winds just beyond the backyard tree line, creating an ideal setting for daily walks and outdoor enjoyment. The north-facing orientation brings in natural light throughout the day, with stunning sunrises and sunsets across the backyard. At the end of its quiet street is the Blue Ribbon K-8 Oak Grove School and playground. The location offers both convenience and a strong sense of community. The outdoor space is truly one of a kind. A professionally designed 20x40 pool anchors the backyard, surrounded by expansive patio areas, custom hardscaping, a shed, and a pergola, creating a private resort-like setting perfect for both relaxing and entertaining. Extensively updated and expanded, almost half of the home was newly built or fully renovated as part of a significant addition. The upper level of the addition features a private in-law suite or second primary retreat, complete with its own staircase, large bedroom, full bathroom, vaulted ceiling living area, and a large balcony overlooking the backyard. The lower level of the addition was designed with everyday living and functionality in mind, offering a spacious mudroom with built in storage cubbies, oversized laundry room, convenient half bath for easy access from the pool, and attach
Interior Details
3927
N/A
4.5
Has Heating:
No
Heating Type:
N/A
Has Cooling:
Yes
Cooling Type:
Central
Has Fuel:
No
Fuel Type:
N/A
Has Basement:
No
Basement Type:
Basement (unspecified)
Has Flooring:
No
Flooring Type:
N/A
Has Fireplace:
Yes
Fireplace Type:
N/A
Property Details
40101
No
No
Type:
Garage, Attached
Location:
N/A
Status:
N/A
Number of Spaces:
2
No
No
No
No
No
No
No
Construction Details
N/A
N/A
N/A
N/A
N/A
Tax History
Year
Amount
Land
Improvement
Percent Change
Assessment
2019
$17,198
$68,688
$167,498
--%
$236,186
2018
$18,894
$69,650
$182,687
--%
$252,337
2017
$17,915
$67,451
$176,919
--%
$244,370
2016
$15,527
$63,953
$167,743
--%
$231,696
2015
$15,213
$59,775
$156,784
--%
$216,559
2013
$14,193
$58,972
$144,925
--%
$203,897
2012
$12,266
$60,223
$100,090
--%
$160,313
2011
$12,316
$65,660
$103,151
--%
$168,811

Average Home Price in 60048
Nearby Properties
Zip Code
Price
Bed
Bath
Sqft
Lot
Sold Date
$2,171,101
$2,171,101
-- Beds
4.5 Baths
4,393 Sqft
40,511 Lot (sqft)
Sold 06/11/2026
$1,365,066
$1,365,066
-- Beds
4.5 Baths
3,927 Sqft
40,101 Lot (sqft)
Sold 10/26/2026
$956,558
4 Beds
3 Baths
3,606 Sqft
39,522 Lot (sqft)
Sold 10/26/2026