

Member Features
Find Real Estate Bargain!
Full foreclosure details
Home value, equity and ownership info
Find homes priced below market
Get full access with a FREE Account
Already a member?
$732,500
Listing Price3beds
3baths
2,541sqft
6,621sqft lot
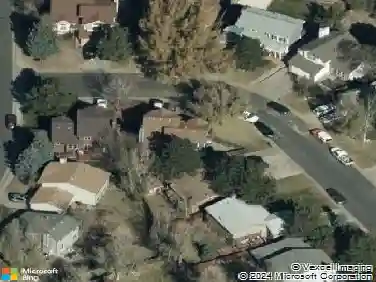
11828 Churchfield St, Parker, CO 80134
Member Features
Find Real Estate Bargain!
Full foreclosure details
Home value, equity and ownership info
Find homes priced below market
Get full access with a FREE Account
Already a member?
For Sale
Off Market
Home type
Price / sqft
Year built
Home Details
Welcome home to 11828 Churchfield Street, located in the desirable community of Salisbury Park in the heart of Parker. This wonderfully maintained 2 story home provides privacy while granting convenient access to everything Colorado has to offer. Once inside, you will be greeted by an open layout bathed in natural light. The entryway has high lofted ceilings welcoming visitors with warmth and hospitality. An office, situated near the entrance, overlooks the manicured front yard. Hardwood floors throughout the main level guide you to a gourmet eat-in kitchen with an expansive island. The kitchen features granite countertops, a double oven, a gas cooktop with a vented hood, a large pantry, and a custom-built coffee bar! The kitchen overlooks the spacious living room with a gas log fireplace, custom shelving, and ample windows to let the sunshine in. Adjacent to the kitchen, is a formal dining area that provides access to the recently expanded deck. From the kitchen, there is a delightful mudroom that leads to the oversized 3-car garage. Upstairs, you will find a light and bright loft area that could be converted into a 4th bedroom. 2 additional bedrooms and a full bath with double vanity provide abundant space for family and guests. The primary suite is a true oasis with large windows, a wall safe, and plenty of room to relax and unwind. The ensuite 5-piece bath offers granite countertops with a dual sink vanity, a deep tub, a walk-in shower, and a large walk-in closet. The ful
Interior Details
2541
3
3
Has Heating:
Yes
Heating Type:
Central
Has Cooling:
Yes
Cooling Type:
Central
Has Fuel:
No
Fuel Type:
N/A
Has Basement:
No
Basement Type:
Full, Daylight
Has Flooring:
No
Flooring Type:
N/A
Has Fireplace:
Yes
Fireplace Type:
N/A
Property Details
6621
No
No
Type:
N/A
Location:
N/A
Status:
N/A
Number of Spaces:
N/A
No
No
No
No
Yes
No
No
Construction Details
N/A
Aluminum/vinyl
N/A
Gable
Composition Shingle
Tax History
Year
Amount
Land
Improvement
Percent Change
Assessment
2019
$4,957
$6,710
$29,540
--%
$36,250
2019
$4,957
$6,710
$29,540
--%
$36,250
2018
$4,576
$6,050
$26,940
--%
$32,990
2017
$1,094
$6,050
$2,380
--%
$8,430
2016
$1,579
$12,220
$0
--%
$12,220
0
$0
$490
$0
--%
$490

Average Home Price in 80134
Nearby Properties
Zip Code
Price
Bed
Bath
Sqft
Lot
Sold Date
$799,900
$799,900
5 Beds
4 Baths
2,917 Sqft
6,621 Lot (sqft)
Sold 10/07/2026
$692,887
$692,887
3 Beds
3 Baths
2,854 Sqft
6,621 Lot (sqft)
Sold 07/28/2026
$641,709
$641,709
3 Beds
3 Baths
2,295 Sqft
5,968 Lot (sqft)
Sold 06/19/2026
$1,395,555
$1,395,555
3 Beds
2 Baths
2,237 Sqft
289,238 Lot (sqft)
Sold 09/24/2025
$732,500
$732,500
3 Beds
3 Baths
2,541 Sqft
6,621 Lot (sqft)
Sold 09/29/2026
$599,000
$599,000
4 Beds
1 Baths
2,218 Sqft
6,621 Lot (sqft)
Sold 09/22/2026
$709,891
$709,891
3 Beds
3 Baths
2,767 Sqft
8,102 Lot (sqft)
Sold 10/26/2026
$720,000
4 Beds
3 Baths
2,686 Sqft
8,233 Lot (sqft)
Sold 10/27/2026
$711,007
4 Beds
4 Baths
2,601 Sqft
7,710 Lot (sqft)
Sold 10/26/2026
Calculators
Mortgage
Mortgage Calculator
Details for 11828 CHURCHFIELD ST
Property Debt
Foreclosure Contact Details
Similar Homes Nearby

Guides for Churchfield St

This blog post explores real estate trends in Omaha and nearby Nebraska cities, analyzing property values, sale prices, and market activity to guide buyers, sellers, and investors.



