
Member Features
Find Real Estate Bargain!
Full foreclosure details
Home value, equity and ownership info
Find homes priced below market
Get full access with a FREE Account
Already a member?
$1,295,000
Listing Price4beds
3.5baths
3,288sqft
40,946sqft lot
47 Church St, Norwich, VT 05055
Member Features
Find Real Estate Bargain!
Full foreclosure details
Home value, equity and ownership info
Find homes priced below market
Get full access with a FREE Account
Already a member?
For Sale
Off Market
Home type
Price / sqft
Year built
Home Details
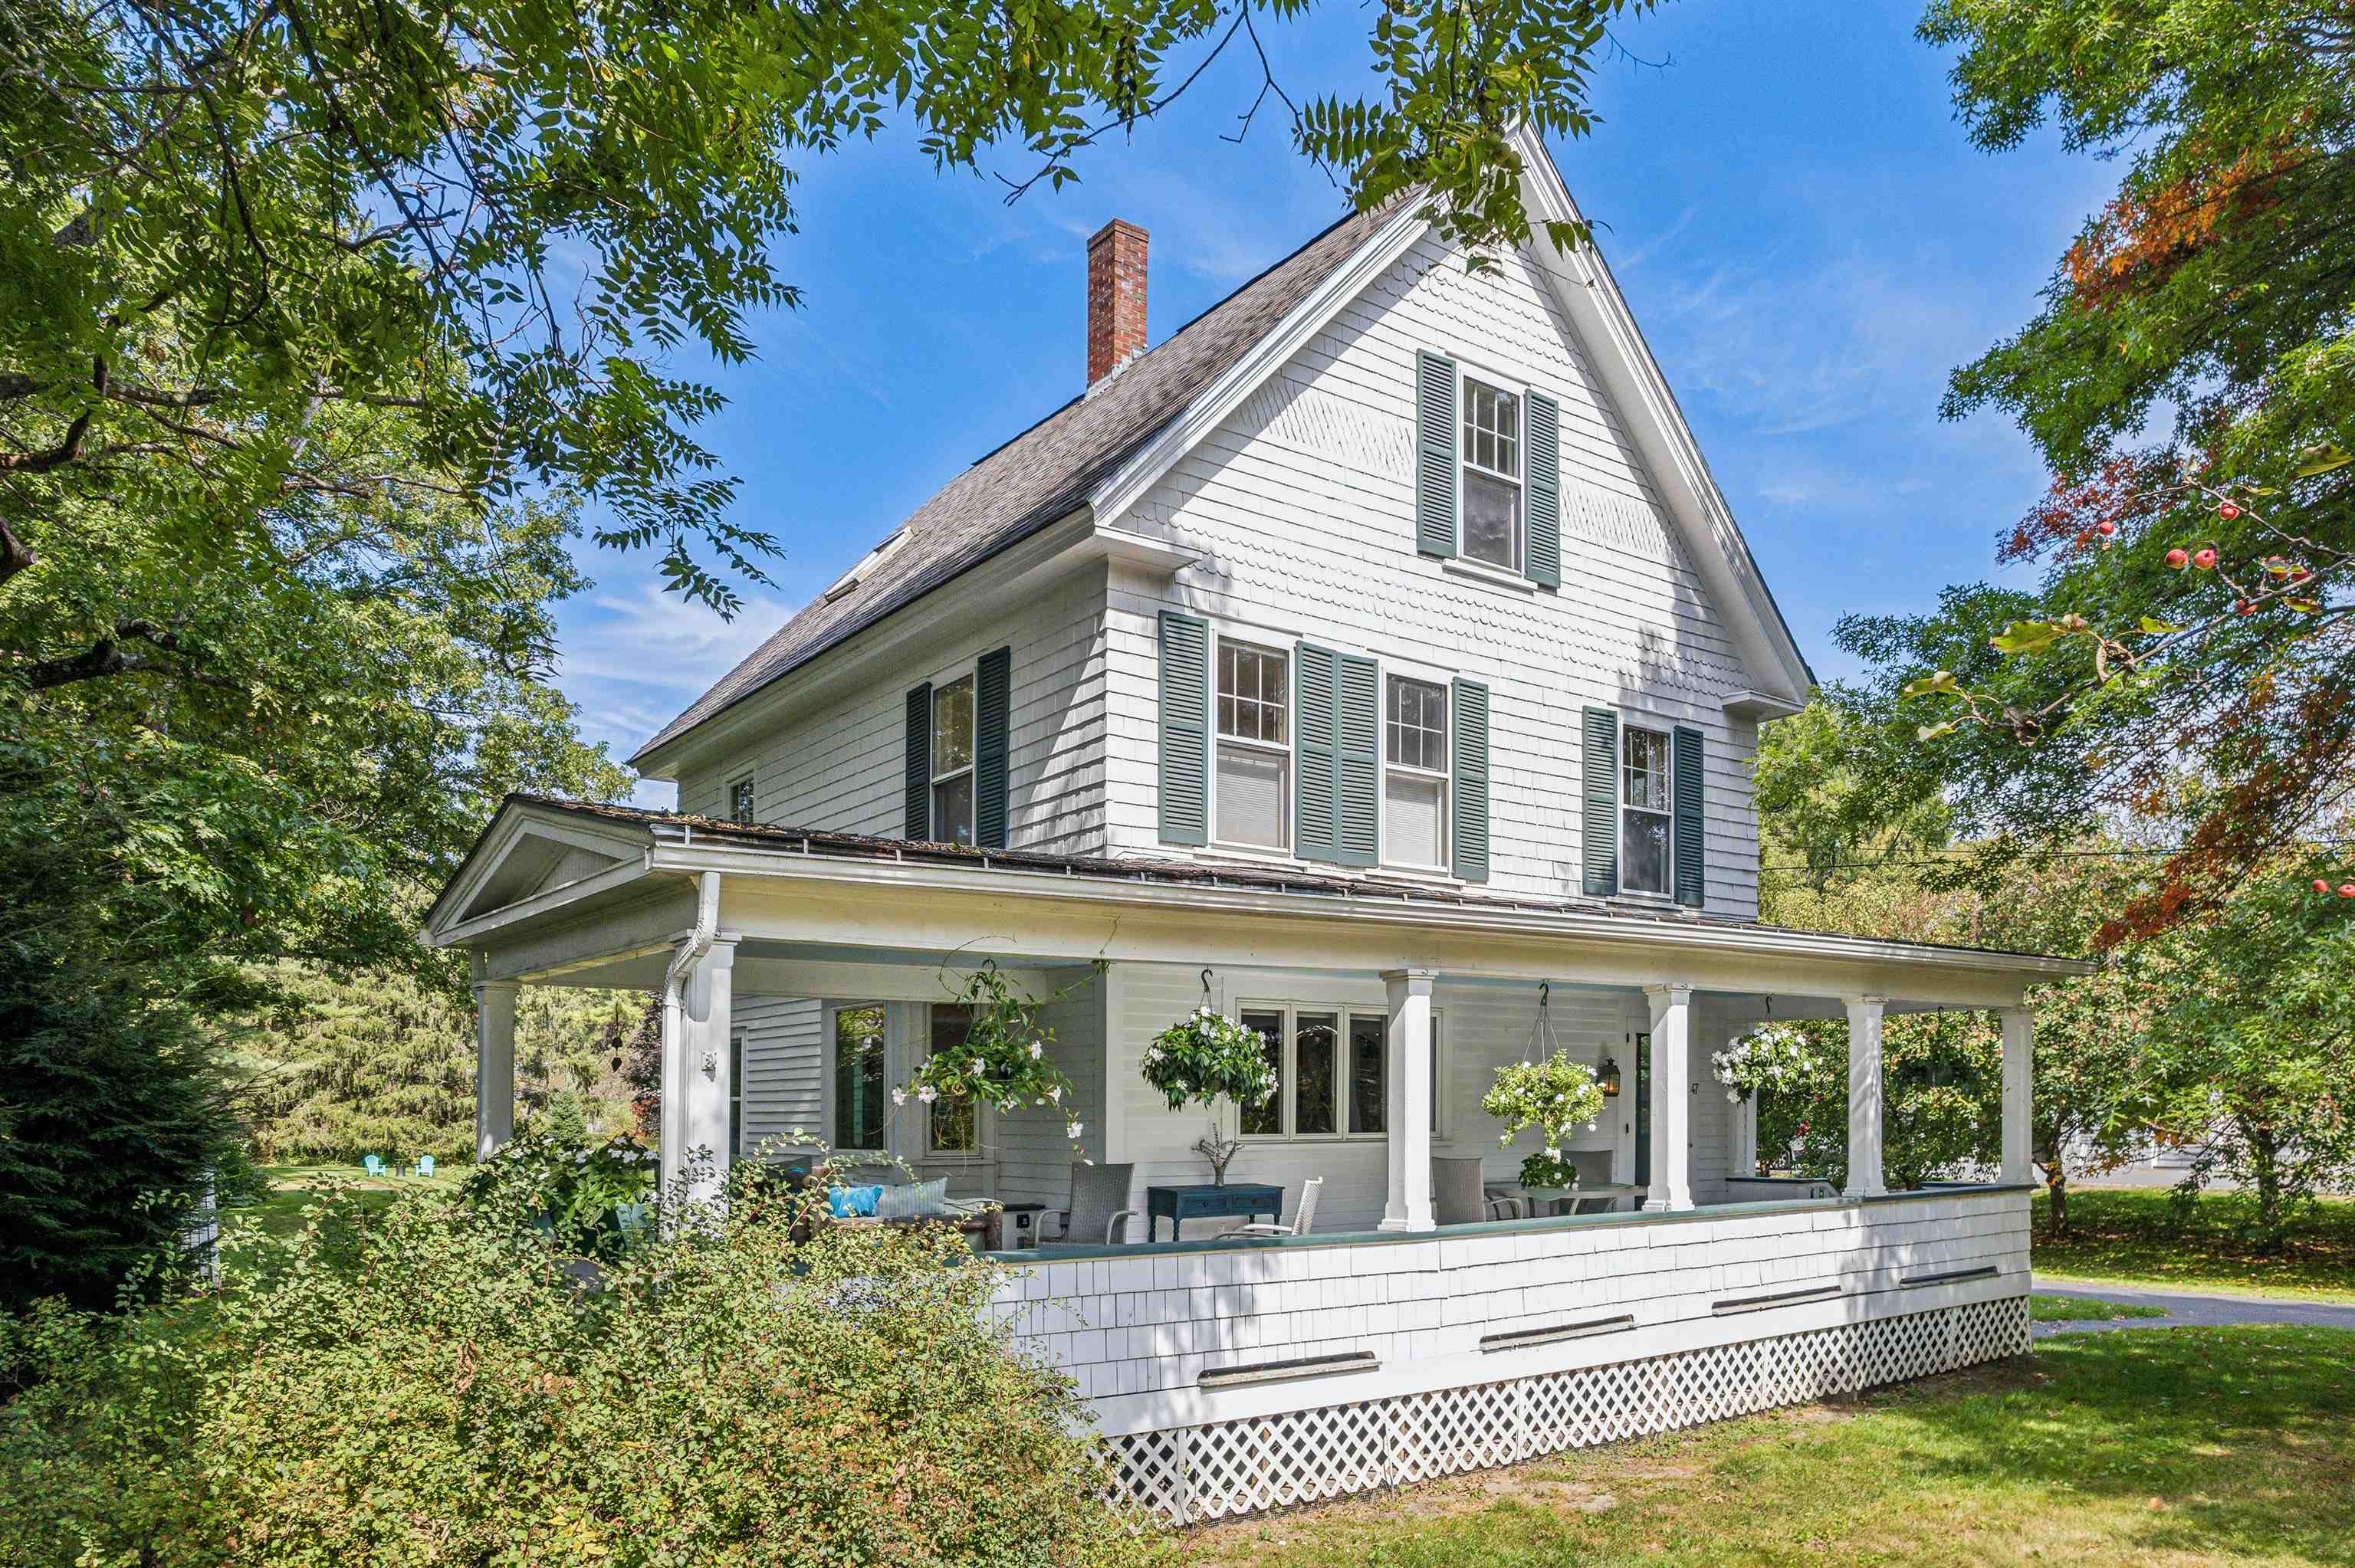
47 CHURCH STREET- Classic New Englander beauty on a level nearly one-acre lot in the Village of Norwich. This home has been tastefully expanded and updated over the years, with lovely areas to gather inside and out and other quiet spaces to enjoy in peace. There is an abundance of natural light throughout the interiors giving the home a warm and welcoming feel. An updated kitchen on the main level opens to a large dining area with easy access to a charming front porch. That combined with a central living room with fireplace and an incredible sunroom on the back of the house that opens to the landscaped grounds make it the ideal setup for entertaining family and guests. There is a large primary suite on the second floor with an adjacent room perfect for a sitting/reading space or office. The third floor features two additional bedrooms with shared bathroom. Off the back of the house is a private one-bedroom apartment with its own kitchen and deck overlooking the yard, while the detached four-bay garage is both elegant and functional. Walk to Dan & Whits General Store, the Marion Cross Elementary School across the street, events on the town green, or to restaurants around the corner. Quick access to Dartmouth College, Dartmouth Health, and the Town of Hanover. Showings start Saturday, September 21.
Interior Details
3288
4
3.5
Has Heating:
Yes
Heating Type:
Forced Air With Air Conditioning
Has Cooling:
No
Cooling Type:
N/A
Has Fuel:
Yes
Fuel Type:
Oil
Has Basement:
No
Basement Type:
Basement (unspecified)
Has Flooring:
No
Flooring Type:
N/A
Has Fireplace:
Yes
Fireplace Type:
N/A
Property Details
40946
No
No
Type:
Garage, Detached
Location:
N/A
Status:
N/A
Number of Spaces:
0
N/A
N/A
N/A
N/A
N/A
N/A
N/A
Construction Details
Traditional/old
Wood Siding
N/A
Gable
Shingle
Tax History
Year
Amount
Land
Improvement
Percent Change
Assessment
2019
$13,537
$188,000
$394,700
--%
$582,700
2018
$13,750
$188,000
$394,700
--%
$582,700
2017
$13,490
$188,000
$394,700
--%
$582,700
2016
$13,452
$188,000
$394,700
--%
$582,700
2015
$11,564
$146,900
$340,000
--%
$486,900
2013
$0
$146,900
$340,000
--%
$486,900
2011
$904
$145,200
$315,800
--%
$461,000

Average Home Price in 05055
Nearby Properties
Zip Code
Price
Bed
Bath
Sqft
Lot
Sold Date
$1,295,000
$1,295,000
4 Beds
3.5 Baths
3,288 Sqft
40,946 Lot (sqft)
Sold 07/10/2025




