Member Features
Find Real Estate Bargain!
Full foreclosure details
Home value, equity and ownership info
Find homes priced below market
Get full access with a FREE Account
Already a member?
$516,567
Listing Price3beds
2.5baths
2,035sqft
15,600sqft lot
809 Church Rd, Elkins Park, PA 19027
Member Features
Find Real Estate Bargain!
Full foreclosure details
Home value, equity and ownership info
Find homes priced below market
Get full access with a FREE Account
Already a member?
For Sale
Off Market
Home type
Price / sqft
Year built
Home Details
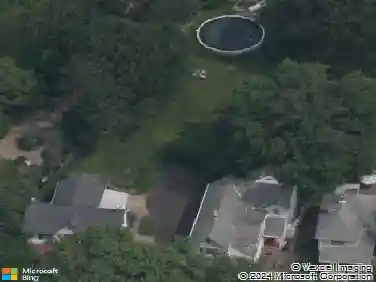
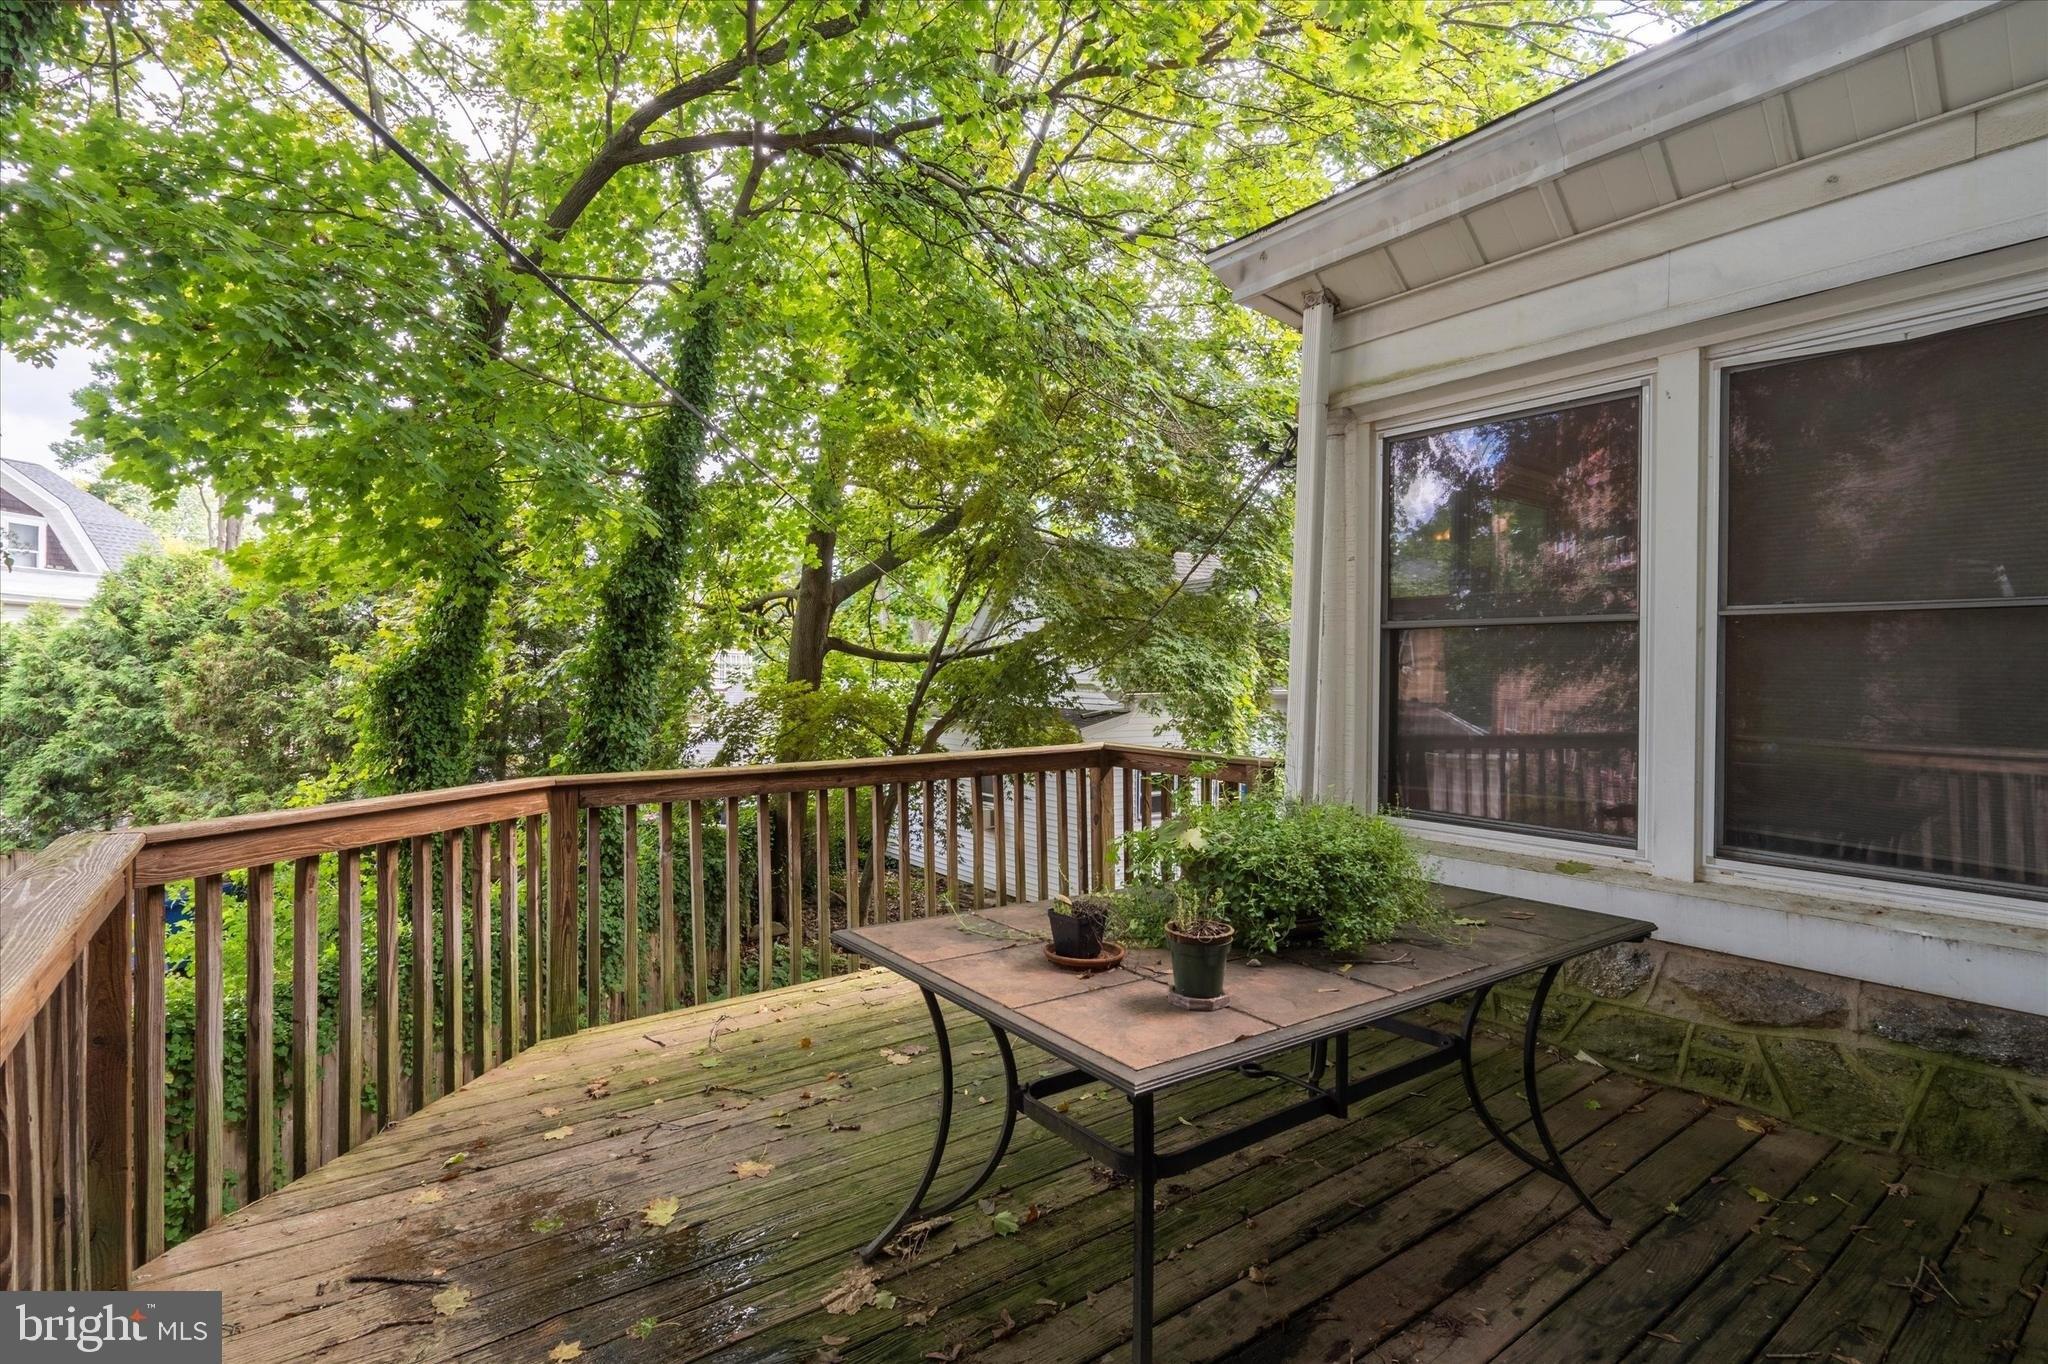
Introducing a mid-century modern gem that celebrates the natural simplicity of 1950s design where open spaces, sunlight, and craftsmanship come together in perfect harmony, bringing timeless livability into the 21st century. Built in 1956, 809 Church Road embodies the ranch-style design cues of its era with an asymmetrical facade, broad picture windows, and a seamless connection to its natural surroundings complemented by a covered carport that enhances both convenience and architectural charm. Set on a .35-acre lot beneath a canopy of mature trees, including a stunning 20-foot Japanese cutleaf maple, the home spans 2,035 square feet and features 3 bedrooms, 2.5 baths, a den, and a sunroom. Exterior textures add depth and visual interest with a mix of stone, vertical wood siding, and brick walkways, all framed by lush landscaping.nnnA welcoming side entrance opens to a charming galley kitchen and bright breakfast nook, where natural light streams through large windows to create a cheerful start to the day. Interior brick walls, wood cabinetry, and hardwood floors add texture and character to this space.nnnThe ceiling height rises dramatically in the dining area, where exposed beams introduce dimension and architectural interest. Iconic features of mid-century modern ranchers are evident throughout the open-concept living and dining spaces, which feature floor-to-ceiling built-ins, beadboard accent walls, and expansive windows that blur the line between indoors and out. Planta
Interior Details
2035
3
2.5
Has Heating:
Yes
Heating Type:
Central
Has Cooling:
Yes
Cooling Type:
Central
Has Fuel:
Yes
Fuel Type:
Gas
Has Basement:
No
Basement Type:
No Basement
Has Flooring:
No
Flooring Type:
N/A
Has Fireplace:
Yes
Fireplace Type:
N/A
Property Details
15600
Yes
Yes
Type:
No Garage
Location:
N/A
Status:
N/A
Number of Spaces:
2
N/A
N/A
N/A
N/A
N/A
N/A
N/A
Construction Details
Ranch
N/A
N/A
N/A
N/A
Tax History
Year
Amount
Land
Improvement
Percent Change
Assessment
2020
$8,223
$0
$0
--%
$134,140
2019
$8,059
$0
$0
--%
$134,140
2018
$7,868
$0
$0
--%
$134,140
2017
$7,694
$0
$0
--%
$134,140
2016
$7,521
$0
$0
--%
$134,140
2014
$6,960
$0
$0
--%
$134,140
2012
$6,899
$0
$0
--%
$134,140

Average Home Price in 19027
Nearby Properties
Zip Code
Price
Bed
Bath
Sqft
Lot
Sold Date
$618,766
$618,766
4 Beds
1.5 Baths
1,958 Sqft
18,000 Lot (sqft)
Sold 09/16/2026
$543,605
$543,605
3 Beds
2 Baths
2,011 Sqft
13,068 Lot (sqft)
Sold 07/13/2026
$467,000
$467,000
4 Beds
5 Baths
2,146 Sqft
12,348 Lot (sqft)
Sold 09/29/2026
$336,165
$336,165
3 Beds
2 Baths
2,107 Sqft
13,464 Lot (sqft)
Sold NaN/NaN/NaN
$445,000
$445,000
5 Beds
1 Baths
1,895 Sqft
6,192 Lot (sqft)
Sold 10/27/2026
$499,900
5 Beds
4 Baths
2,016 Sqft
11,904 Lot (sqft)
Sold 10/13/2026
$377,699
$377,699
5 Beds
1.5 Baths
2,112 Sqft
8,748 Lot (sqft)
Sold 10/13/2026
$516,567
$516,567
3 Beds
2.5 Baths
2,035 Sqft
15,600 Lot (sqft)
Sold 10/27/2026
$624,900
$624,900
3 Beds
5 Baths
2,298 Sqft
14,900 Lot (sqft)
Sold 10/12/2026