Member Features
Find Real Estate Bargain!
Full foreclosure details
Home value, equity and ownership info
Find homes priced below market
Get full access with a FREE Account
Already a member?
$385,000
Listing Price2beds
4baths
1,819sqft
3,545sqft lot
2856 Church Rd, Aurora, IL 60502
Member Features
Find Real Estate Bargain!
Full foreclosure details
Home value, equity and ownership info
Find homes priced below market
Get full access with a FREE Account
Already a member?
For Sale
Off Market
Home type
Price / sqft
Year built
Home Details
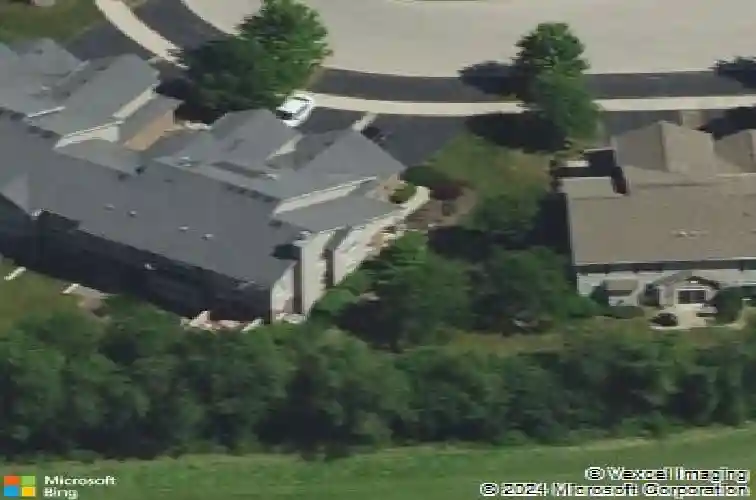
This end-unit townhome with a full finished basement, originally the builders model, is the only Brantley floor plan in Savannah Crossing! The main level features a stunning two-story great room with a fireplace and sliding doors to the back deck, creating seamless indoor-outdoor entertaining. The beautiful kitchen includes SS appliances, cherry cabinetry with crown molding, granite countertops, and hardwood flooring that flows into the adjacent eating area with a vaulted ceiling and chandelier. The primary suite, also on the main level, offers two closets and a luxurious en suite bath. A convenient powder room and laundry room complete the first floor. Upstairs, the versatile loft overlooks the great room and is perfect as a playroom or home office. The second bedroom is ideally located next to a full bath. The finished basement is sure to impress, showcasing an expansive rec room with a wet bar and another full bath, perfect for entertaining. A pocket door leads to the unfinished section, providing abundant storage space and easy access to the mechanicals. Additional highlights include extensive woodwork throughout, a private entrance, a two-car garage, and a gorgeous lot backing to mature trees. This home attends Batavia SD 101 schools: J.B. Nelson Elementary, Sam Rotolo Middle School, and Batavia Senior High School. Marmion Academy is also less than a mile up the road. This unit is situated in an unbeatable location with countless shopping and dining options along Kirk Rd
Interior Details
1819
2
4
Has Heating:
No
Heating Type:
N/A
Has Cooling:
Yes
Cooling Type:
Central
Has Fuel:
No
Fuel Type:
N/A
Has Basement:
No
Basement Type:
Full
Has Flooring:
No
Flooring Type:
N/A
Has Fireplace:
Yes
Fireplace Type:
N/A
Property Details
3545
No
No
Type:
Garage, Attached
Location:
N/A
Status:
N/A
Number of Spaces:
2
N/A
N/A
N/A
N/A
N/A
N/A
N/A
Construction Details
Townhouse
N/A
N/A
N/A
N/A
Tax History
Year
Amount
Land
Improvement
Percent Change
Assessment
2019
$7,189
$21,088
$65,853
--%
$86,941
2018
$6,836
$20,285
$63,345
--%
$83,630
2017
$6,712
$19,616
$61,256
--%
$80,872
2016
$7,111
$19,045
$59,472
--%
$78,517
2015
$7,241
$18,611
$58,118
--%
$76,729
2012
$7,159
$17,673
$59,345
--%
$77,018

Average Home Price in 60502
Nearby Properties
Zip Code
Price
Bed
Bath
Sqft
Lot
Sold Date
$478,757
$478,757
3 Beds
-- Baths
1,930 Sqft
8,638 Lot (sqft)
Sold 10/26/2026
$385,000
$385,000
2 Beds
4 Baths
1,819 Sqft
3,545 Lot (sqft)
Sold 10/13/2026
$418,000
$418,000
2 Beds
3 Baths
2,064 Sqft
3,343 Lot (sqft)
Sold 10/27/2026