
Member Features
Find Real Estate Bargain!
Full foreclosure details
Home value, equity and ownership info
Find homes priced below market
Get full access with a FREE Account
Already a member?
$353,000
Listing Price2beds
1baths
1,040sqft
33,977sqft lot
524 Christopher Way, Dayville, CT 06241
Member Features
Find Real Estate Bargain!
Full foreclosure details
Home value, equity and ownership info
Find homes priced below market
Get full access with a FREE Account
Already a member?
For Sale
Pending
Off Market
Home type
Price / sqft
Year built
Home Details
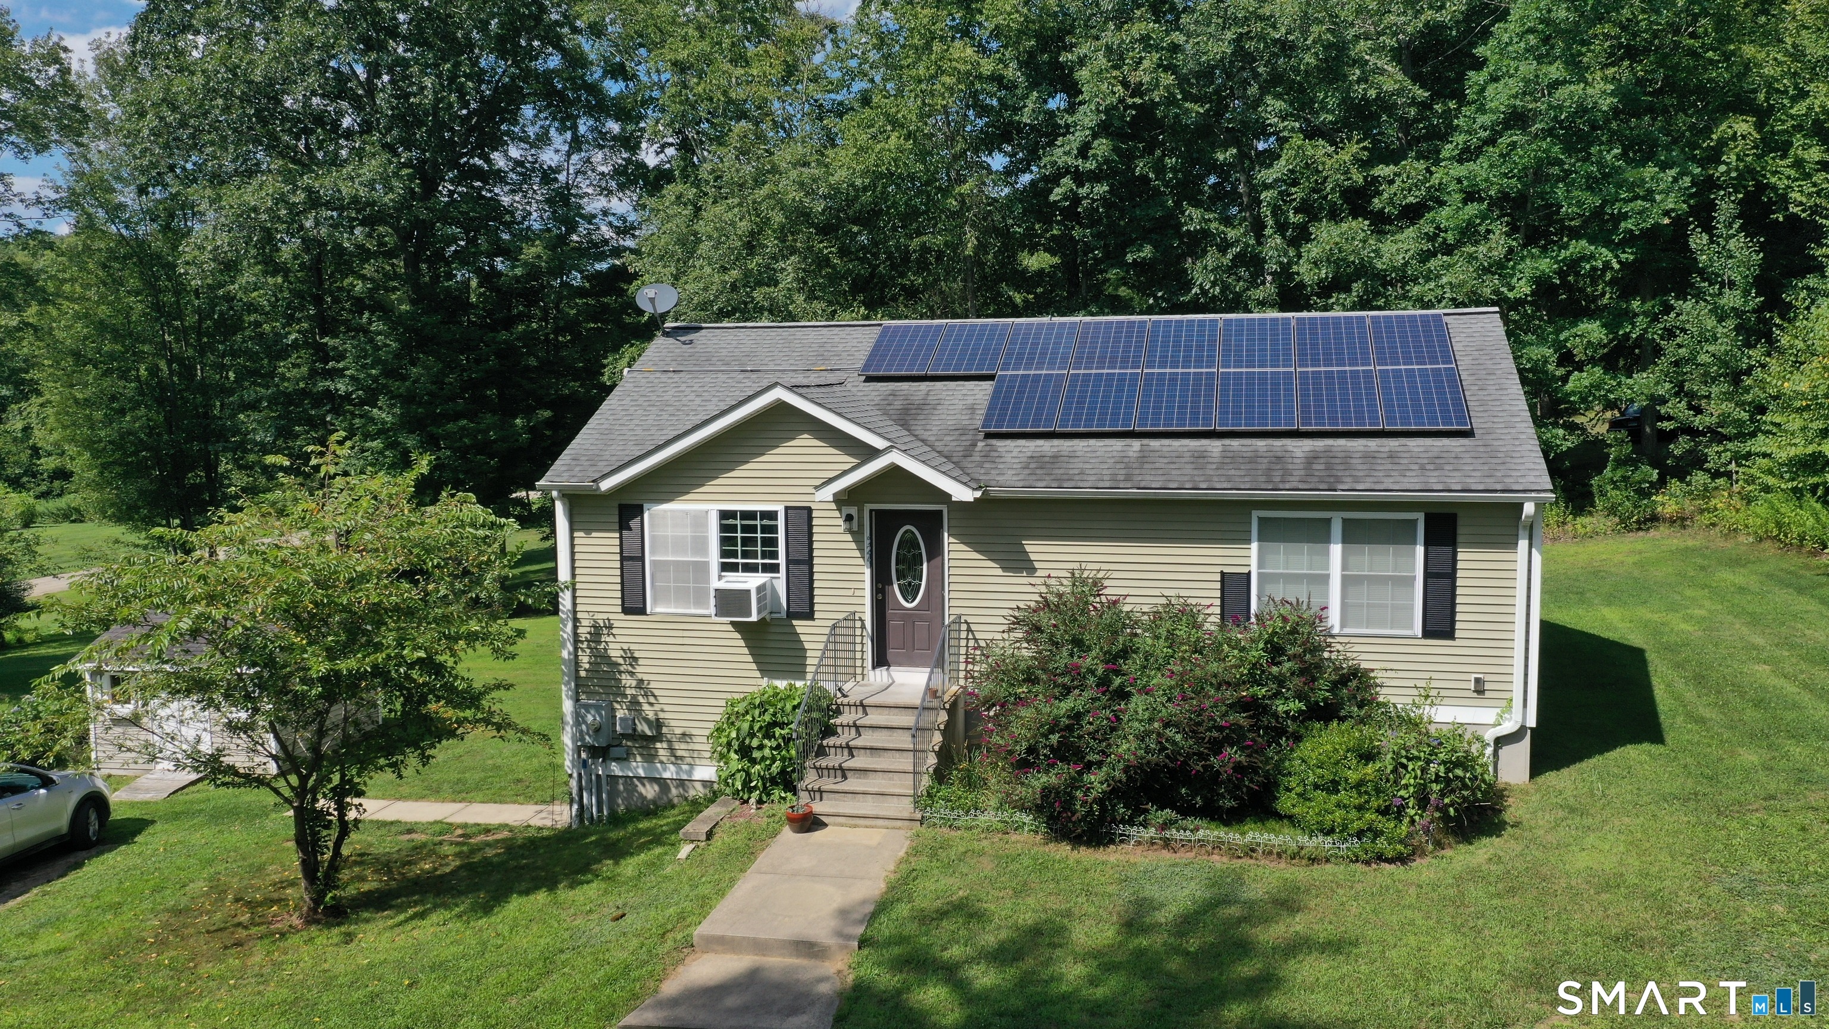
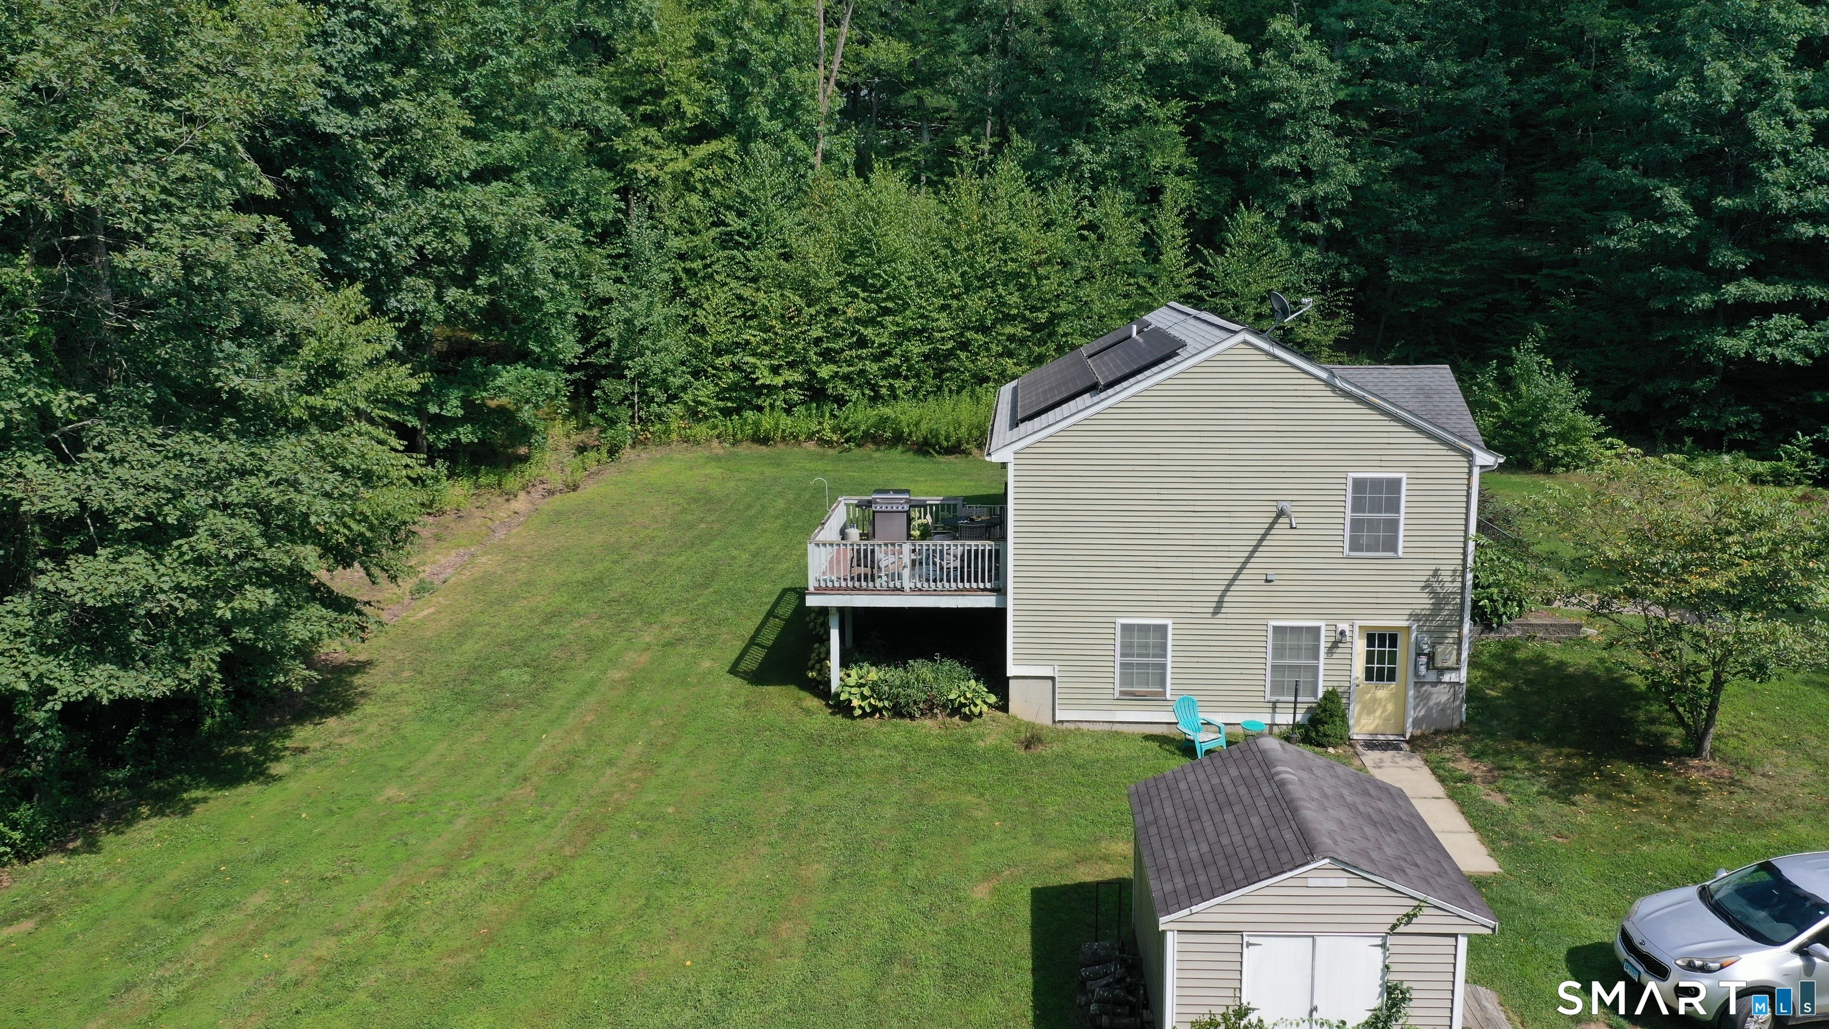
Welcome to this charming 2009-built Country Ranch, perfectly situated in a peaceful section of Killingly. This inviting 2-bedroom, 1-bathroom home features a very open floor plan that seamlessly connects the living spaces. The bright kitchen and dining area boast beautiful vinyl tile flooring, while the primary offers the convenience of double closets. Downstairs, you will find a famed out walk-out basement that presents fantastic in-law potential or the opportunity to create additional living space to suit your needs. In the living room there is a vent already installed for your pellet stove. Step outside to enjoy the beautiful 16x12 rear deck, overlooking a quiet setting that includes a handy outdoor shed for all your lawn equipment and extra storage. A major standout of this property is its incredible energy efficiency; equipped with a leased solar panel system at just about $110 per month, your typical electric bill drops to about $10 most months! Complete with a shared private driveway, this low-maintenance, welcoming country retreat is ready for you to move right in. Professional interior photos on the way!!!
Interior Details
1040
2
1
Has Heating:
Yes
Heating Type:
Hot Water
Has Cooling:
No
Cooling Type:
N/A
Has Fuel:
Yes
Fuel Type:
Oil
Has Basement:
No
Basement Type:
Full
Has Flooring:
No
Flooring Type:
N/A
Has Fireplace:
Yes
Fireplace Type:
N/A
Property Details
33977
No
Yes
Type:
N/A
Location:
N/A
Status:
N/A
Number of Spaces:
N/A
N/A
N/A
N/A
N/A
N/A
N/A
N/A
Construction Details
Ranch
Aluminum/vinyl
N/A
N/A
Asphalt
Tax History
Year
Amount
Land
Improvement
Percent Change
Assessment

Average Home Price in 06241
Nearby Properties
Zip Code
Price
Bed
Bath
Sqft
Lot
Sold Date
$353,000
2 Beds
1 Baths
1,040 Sqft
33,977 Lot (sqft)
Sold 10/05/2026
$420,376
$420,376
2 Beds
1 Baths
1,040 Sqft
168,142 Lot (sqft)
Sold 10/06/2026





