Member Features
Find Real Estate Bargain!
Full foreclosure details
Home value, equity and ownership info
Find homes priced below market
Get full access with a FREE Account
Already a member?
$799,900
Listing Price4beds
3baths
2,114sqft
20,000sqft lot
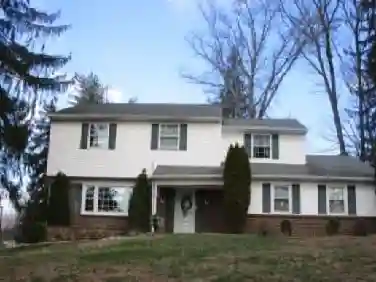
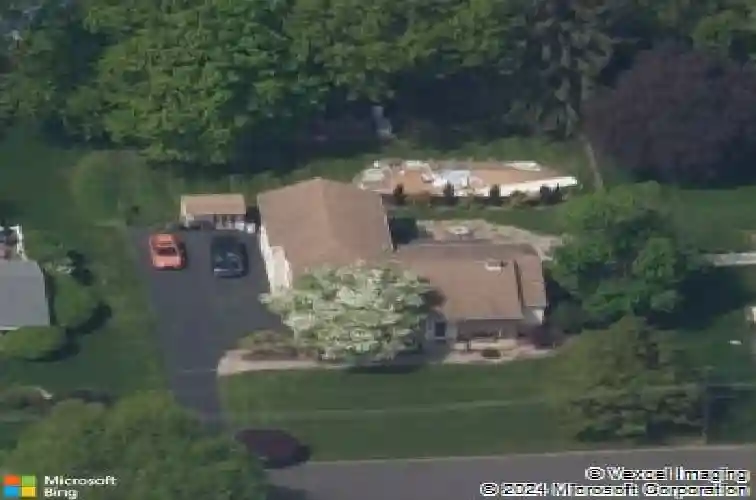
69 Christopher Dr, Southampton, PA 18966
Member Features
Find Real Estate Bargain!
Full foreclosure details
Home value, equity and ownership info
Find homes priced below market
Get full access with a FREE Account
Already a member?
For Sale
Home type
Price / sqft
Year built
Home Details
Welcome to 69 Christopher Drive, a rare opportunity to own one of the largest and mostnextensively upgraded homes in this highly sought-after neighborhood, located within thenaward-winning Council Rock School District. Thoughtfully expanded and renovated, thisnhome offers a unique blend of space, craftsmanship, and functionality that truly sets itnapart from anything else in the community.nBoasting approximately 2,800 square feet of living space, this home is designed for bothneveryday comfort and elevated entertaining. The first floor great room features beautifulnteak hardwood flooring providing warmth and character throughout. The kitchen is anstandout, complete with hickory cabinetry, soapstone countertops, a gas range, and annadditional built-in wall oven-offering two ovens, which is perfect for hosting,nentertaining, or preparing multiple dishes with ease. An open layout with island seatingnat elevated soapstone countertops and a dedicated eat-in area makes it the true heartnof the home, conveniently positioned next to a sliding glass door that leads directly tonthe outdoor deck for seamless indoor-outdoor living.nDirectly from great room leads to the full hallway bath with ceramic tile, custom oakncabinetry and slate sink top. The hallway continues to three generously sized bedroomsnwith oak floors.nThe master bath includes a heated ceramic tile floor, ceramic tile walls and shower withnglass enclosure. The spacious primary suite offers vaulted ceilings, a separate sit
Interior Details
2114
4
3
Has Heating:
Yes
Heating Type:
Central
Has Cooling:
Yes
Cooling Type:
Central
Has Fuel:
Yes
Fuel Type:
Electric
Has Basement:
No
Basement Type:
Full
Has Flooring:
No
Flooring Type:
N/A
Has Fireplace:
Yes
Fireplace Type:
N/A
Property Details
20000
Yes
Yes
Type:
Garage, Built-in
Location:
N/A
Status:
N/A
Number of Spaces:
2
N/A
N/A
N/A
N/A
N/A
N/A
N/A
Construction Details
Bi-level
Brick/stone (brick And/or Stone)
N/A
N/A
N/A
Tax History
Year
Amount
Land
Improvement
Percent Change
Assessment
2020
$6,286
$6,680
$30,240
--%
$36,920
2019
$6,016
$6,680
$30,240
--%
$36,920
2018
$5,909
$6,680
$30,240
--%
$36,920
2017
$5,681
$6,680
$30,240
--%
$36,920
2016
$5,579
$6,680
$30,240
--%
$36,920
2014
$5,543
$6,680
$30,240
--%
$36,920
2013
$5,423
$6,680
$30,240
--%
$36,920

Average Home Price in 18966
Nearby Properties
Zip Code
Price
Bed
Bath
Sqft
Lot
Sold Date
$779,900
$779,900
4 Beds
3 Baths
1,930 Sqft
22,110 Lot (sqft)
Sold 10/26/2026
$799,900
4 Beds
3 Baths
2,114 Sqft
20,000 Lot (sqft)
Sold 10/26/2026
$683,858
4 Beds
2.5 Baths
2,362 Sqft
27,500 Lot (sqft)
Sold 10/27/2026
$653,568
4 Beds
2.5 Baths
2,023 Sqft
24,648 Lot (sqft)
Sold 10/27/2026
$850,000
4 Beds
3 Baths
1,797 Sqft
45,119 Lot (sqft)
Sold 10/13/2026