Member Features
Find Real Estate Bargain!
Full foreclosure details
Home value, equity and ownership info
Find homes priced below market
Get full access with a FREE Account
Already a member?
$429,247
Listing Price3beds
2.5baths
1,744sqft
31,189sqft lot
8609 N Christine Dr, Brighton, MI 48114
Member Features
Find Real Estate Bargain!
Full foreclosure details
Home value, equity and ownership info
Find homes priced below market
Get full access with a FREE Account
Already a member?
For Sale
Off Market
Home type
Price / sqft
Year built
Home Details
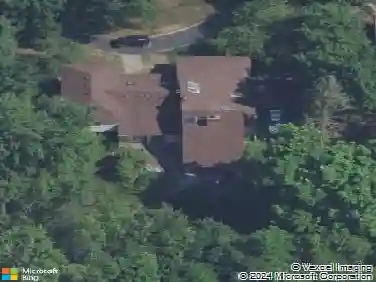
** Highest & Best 3/15 noon, offers presented to sellers Tuesday evening-we appreciate patience ** A true Brighton unicorn -- a ranch home with a walkout basement, beautifully set against a peaceful wooded backdrop. This 3-bedroom, 2.5-bath home offers a layout buyers search for but rarely find. The main living space features soaring vaulted ceilings and large windows that bring in natural light while showcasing the surrounding trees. A custom stone fireplace anchors the living room, creating a warm and inviting gathering space. The kitchen includes Merillat cabinetry, granite countertops, a convenient built-in desk area, and a cozy dining nook overlooking the backyard. The primary bedroom offers a private ensuite bath and walk-in closet, while two additional bedrooms provide comfortable space for guests, family, or a home office. With its desirable ranch layout and scenic setting, this home combines everyday functionality with the tranquility of nature just outside your windows. The finished walkout basement significantly expands the living space and provides incredible flexibility for recreation, hobbies, entertaining, or multi-purpose living. With generous open space already in place, the lower level easily accommodates game tables, media seating, workout areas, or creative workspace while still leaving room for storage. The walkout design also allows natural light to flow into the lower level, making it feel like an extension of the main living area rather than a traditio
Interior Details
1744
3
2.5
Has Heating:
Yes
Heating Type:
Forced Air With Air Conditioning
Has Cooling:
Yes
Cooling Type:
N/A
Has Fuel:
Yes
Fuel Type:
Gas
Has Basement:
No
Basement Type:
Basement (unspecified)
Has Flooring:
No
Flooring Type:
N/A
Has Fireplace:
Yes
Fireplace Type:
N/A
Property Details
31189
No
No
Type:
N/A
Location:
N/A
Status:
N/A
Number of Spaces:
N/A
N/A
N/A
N/A
N/A
N/A
N/A
N/A
Construction Details
Ranch
N/A
N/A
Gable
N/A
Tax History
Year
Amount
Land
Improvement
Percent Change
Assessment
2018
$2,731
$0
$0
--%
$154,500
2019
$2,890
$0
$0
--%
$147,800
2018
$2,731
$0
$0
--%
$142,600
2017
$2,701
$0
$0
--%
$136,500
2016
$2,686
$0
$0
--%
$132,800
2014
$2,492
$0
$0
--%
$115,880
2013
$2,456
$0
$0
--%
$102,270
2012
$2,402
$0
$0
--%
$97,890

Average Home Price in 48114
Nearby Properties
Zip Code
Price
Bed
Bath
Sqft
Lot
Sold Date
$666,707
3 Beds
3 Baths
1,899 Sqft
8,756 Lot (sqft)
Sold 07/07/2026
$699,000
2 Beds
2 Baths
1,848 Sqft
18,208 Lot (sqft)
Sold 09/29/2026
$429,247
$429,247
3 Beds
2.5 Baths
1,744 Sqft
31,189 Lot (sqft)
Sold 10/27/2026
$407,960
$407,960
3 Beds
2.5 Baths
1,820 Sqft
19,863 Lot (sqft)
Sold 10/26/2026
$494,170
4 Beds
1 Baths
1,683 Sqft
10,193 Lot (sqft)
Sold 10/27/2026
$413,732
$413,732
3 Beds
1.5 Baths
1,632 Sqft
22,346 Lot (sqft)
Sold 10/27/2026
$495,000
$495,000
4 Beds
3 Baths
1,734 Sqft
5,968 Lot (sqft)
Sold 10/27/2026
$390,000
$390,000
3 Beds
1.5 Baths
1,547 Sqft
19,994 Lot (sqft)
Sold 10/27/2026