
Member Features
Find Real Estate Bargain!
Full foreclosure details
Home value, equity and ownership info
Find homes priced below market
Get full access with a FREE Account
Already a member?
$169,900
Listing Price3beds
3baths
1,266sqft
7,667sqft lot
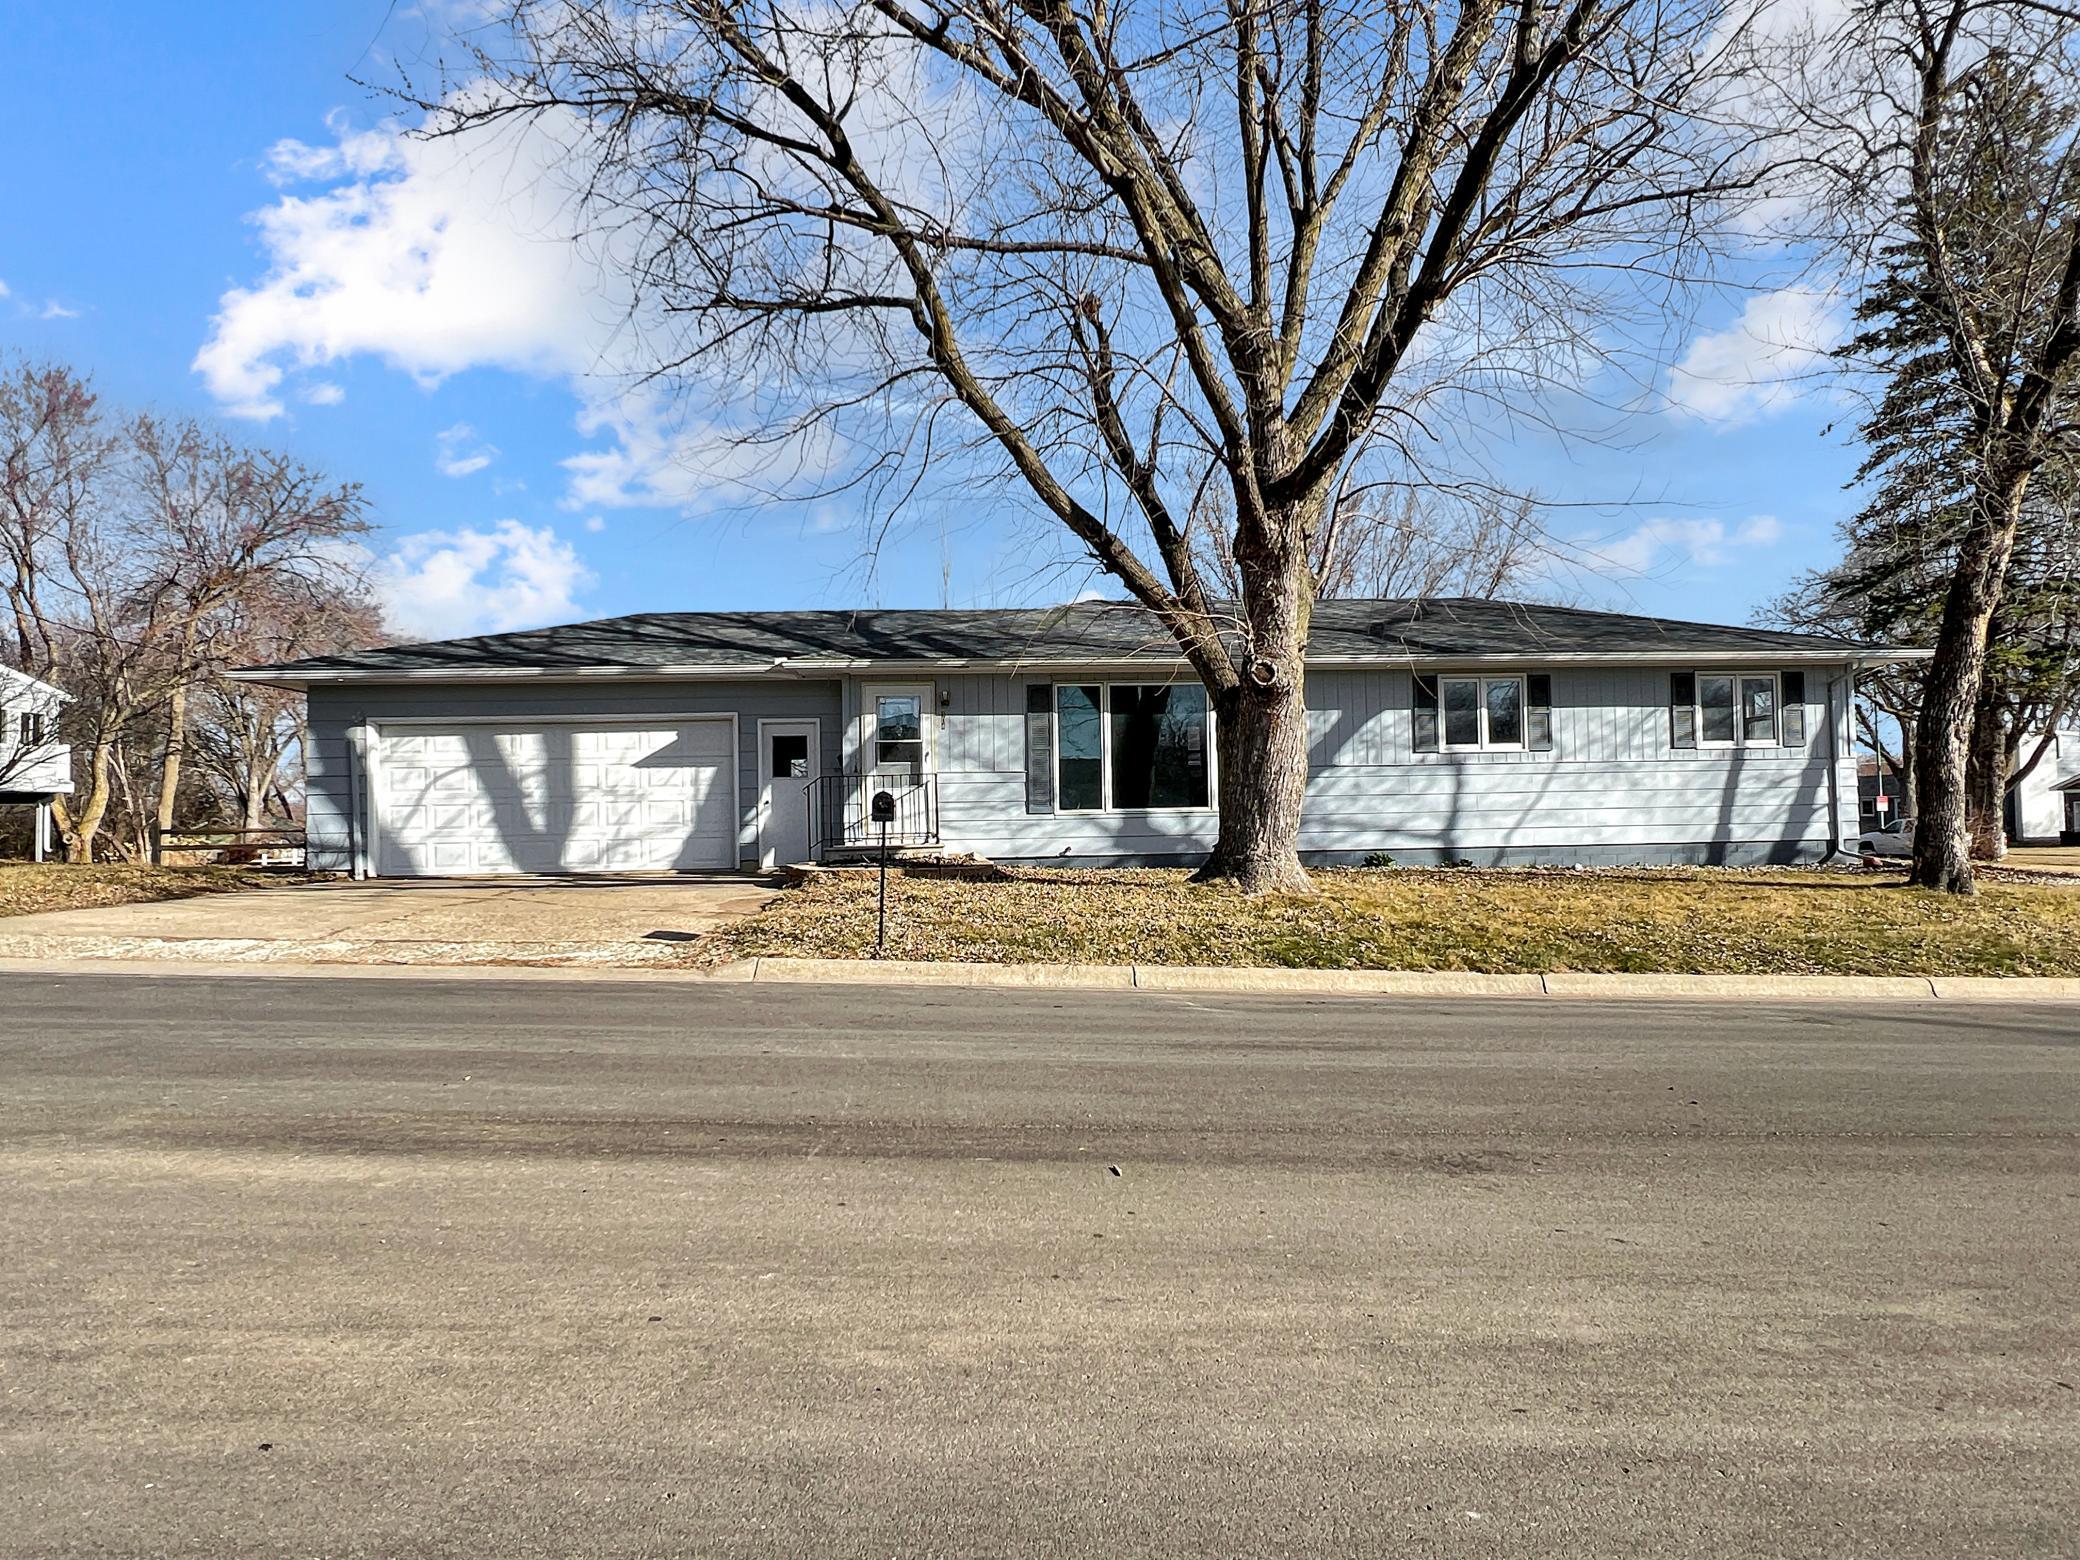
104 W Christina St, Fairmont, MN 56031
Member Features
Find Real Estate Bargain!
Full foreclosure details
Home value, equity and ownership info
Find homes priced below market
Get full access with a FREE Account
Already a member?
For Sale
Off Market
Home type
Price / sqft
Year built
Home Details
3BR/3BA, 1266 finished sqft classic rambler with 2 car garage and main floor living. Enjoy FRESH PAINT and NEW FLOORING throughout the main floor and a BRAND NEW ROOF! Walk through the front door and notice the coat closet right away. Then a very spacious living room with tons of natural daylight. The living room flows nicely to the informal dining area and then the kitchen with NEW APPLIANCES that stay with the home. Down the hallway are 3 bedrooms (3 different sizes-small, medium and large) and an UPDATED 3/4 BATH with step in shower. The back hallway from the kitchen leads you to the laundry room with 1/2 bath (washer and dryer stay), the garage entrance and the basement stairway. The basement is unfinished but freshly painted and a usable 3/4 bath. The 23x22 finished garage has the vehicle space that you need. NEW FRONT DOORS. The basement does get water and has a bowed wall. Seller will fix issues ($16, 000) or provide buyer a $20, 000 credit. Check this one out today!
Interior Details
1266
3
3
Has Heating:
Yes
Heating Type:
Forced Air With Air Conditioning
Has Cooling:
Yes
Cooling Type:
Central
Has Fuel:
No
Fuel Type:
N/A
Has Basement:
No
Basement Type:
Full
Has Flooring:
No
Flooring Type:
Carpet
Has Fireplace:
Yes
Fireplace Type:
N/A
Property Details
7667
No
No
Type:
N/A
Location:
N/A
Status:
N/A
Number of Spaces:
N/A
N/A
N/A
N/A
N/A
N/A
N/A
N/A
Construction Details
Ranch
Wood Siding
N/A
Gable/hip
Composition Shingle
Tax History
Year
Amount
Land
Improvement
Percent Change
Assessment
2019
$1,786
$13,900
$104,000
--%
$117,900
-1
$-1
$13,900
$104,000
--%
$117,900
2018
$1,496
$11,600
$86,500
--%
$98,100
2017
$1,329
$11,600
$86,500
--%
$98,100
2015
$1,203
$10,900
$81,700
--%
$92,600

Average Home Price in 56031
Nearby Properties
Zip Code
Price
Bed
Bath
Sqft
Lot
Sold Date
$119,209
$119,209
3 Beds
0.5 Baths
1,243 Sqft
5,445 Lot (sqft)
Sold 07/07/2026
$136,495
$136,495
4 Beds
2 Baths
1,192 Sqft
11,587 Lot (sqft)
Sold 10/26/2026
$169,900
$169,900
3 Beds
3 Baths
1,266 Sqft
7,667 Lot (sqft)
Sold 09/29/2026
$198,500
$198,500
2 Beds
2 Baths
1,290 Sqft
8,799 Lot (sqft)
Sold 10/26/2026
$109,331
3 Beds
1 Baths
1,398 Sqft
11,500 Lot (sqft)
Sold 10/26/2026
$179,000
$179,000
3 Beds
1 Baths
1,159 Sqft
17,903 Lot (sqft)
Sold 10/13/2026
$143,000
$143,000
2 Beds
0.5 Baths
1,285 Sqft
4,748 Lot (sqft)
Sold 10/26/2026
$99,037
2 Beds
1 Baths
1,206 Sqft
8,799 Lot (sqft)
Sold 10/27/2026
$213,372
$213,372
3 Beds
1 Baths
1,110 Sqft
9,496 Lot (sqft)
Sold 10/26/2026





