Member Features
Find Real Estate Bargain!
Full foreclosure details
Home value, equity and ownership info
Find homes priced below market
Get full access with a FREE Account
Already a member?
$429,900
Listing Price3beds
4baths
1,892sqft
7,841sqft lot
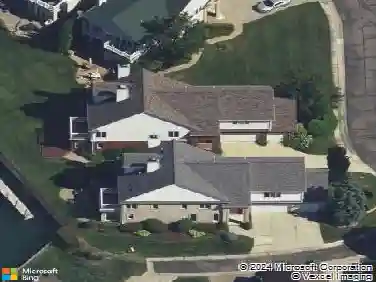
24462 Christian Dr, Flat Rock, MI 48134
Member Features
Find Real Estate Bargain!
Full foreclosure details
Home value, equity and ownership info
Find homes priced below market
Get full access with a FREE Account
Already a member?
For Sale
Off Market
Home type
Price / sqft
Year built
Home Details
Welcome to your dream home! This beautifully remodeled residence boasts 1, 892 square feet of spacious living, featuring 3 bedrooms and 3.5 baths. Situated in the highly sought-after Woodhaven School District, this property is perfect for families seeking both comfort and convenience. Step inside to discover a new kitchen (2019) adorned with sleek quartz countertops, perfect for culinary enthusiasts. The main floor was also thoughtfully remodeled in 2019, creating an inviting space for entertaining. The upstairs bathroom was updated in 2021, ensuring a modern touch throughout the home. Enjoy the benefits of a fully finished basement, offering additional living space for recreation or relaxation. The home is equipped with a new furnace and AC (2016), providing year-round comfort, and a new sump pump (2023) for peace of mind. Outside, you'll find a new Trex deck (2015), ideal for outdoor gatherings, along with a Tuff Shed (2015) for extra storage. The property features newer windows and door walls with a 35-year warranty, as well as a new driveway and garage floor, enhancing the curb appeal and functionality. Dont miss your chance to own this exceptional home that combines modern updates with timeless charm. Schedule your showing today!
Interior Details
1892
3
4
Has Heating:
Yes
Heating Type:
Forced Air With Air Conditioning
Has Cooling:
Yes
Cooling Type:
N/A
Has Fuel:
No
Fuel Type:
N/A
Has Basement:
No
Basement Type:
Basement (unspecified)
Has Flooring:
No
Flooring Type:
N/A
Has Fireplace:
Yes
Fireplace Type:
N/A
Property Details
7841
Yes
Yes
Type:
N/A
Location:
N/A
Status:
N/A
Number of Spaces:
N/A
N/A
N/A
N/A
N/A
N/A
N/A
N/A
Construction Details
Colonial
Brick
N/A
Gable
N/A
Tax History
Year
Amount
Land
Improvement
Percent Change
Assessment
2018
$3,898
$0
$0
--%
$111,200
2019
$3,948
$0
$0
--%
$107,200
2018
$3,898
$0
$0
--%
$103,800
2017
$3,837
$0
$0
--%
$103,200
2016
$3,793
$0
$0
--%
$98,500
2014
$3,431
$0
$0
--%
$93,000
2013
$3,331
$0
$0
--%
$77,800
2012
$3,166
$0
$0
--%
$72,400

Average Home Price in 48134
Nearby Properties
Zip Code
Price
Bed
Bath
Sqft
Lot
Sold Date
$389,900
$389,900
3 Beds
2.5 Baths
1,617 Sqft
7,841 Lot (sqft)
Sold 10/27/2026
$429,900
3 Beds
4 Baths
1,892 Sqft
7,841 Lot (sqft)
Sold 09/29/2026
$294,000
4 Beds
2 Baths
2,011 Sqft
10,019 Lot (sqft)
Sold 10/26/2026
$355,718
$355,718
4 Beds
1.5 Baths
2,034 Sqft
8,276 Lot (sqft)
Sold 10/26/2026
$390,242
$390,242
3 Beds
2.5 Baths
2,132 Sqft
10,454 Lot (sqft)
Sold 10/26/2026