Member Features
Find Real Estate Bargain!
Full foreclosure details
Home value, equity and ownership info
Find homes priced below market
Get full access with a FREE Account
Already a member?
$1,795,000
Listing Price5beds
3baths
3,530sqft
15,682sqft lot
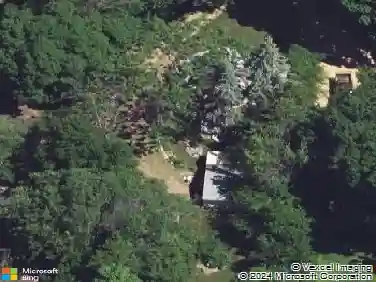
5636 Chowen Ave S, Edina, MN 55410
Member Features
Find Real Estate Bargain!
Full foreclosure details
Home value, equity and ownership info
Find homes priced below market
Get full access with a FREE Account
Already a member?
For Sale
Off Market
Home type
Price / sqft
Year built
Home Details
Discover refined living in this architecturally distinguished Edina residence, perfectly positioned on over one-third acre with serene Minnehaha Creek frontage. Built in 2007 with uncompromising quality, this 5-bedroom, 3-bath, 3,350 sq. ft. home showcases Missouri red oak hardwood floors throughout, solid 2x6 construction, and custom cabinetry of exceptional craftsmanship.nnExpansive Marvin windows, each with individual thermo-pane panels, bathe the interiors in natural light and frame picturesque creekside views. The main level boasts architecturally varied ceiling heights, an elegant open layout, and a striking Chilton stone fireplace. A chefs kitchen with granite countertops, stainless steel appliances, custom cabinets, center island, and abundant storage flows seamlessly into the dining area and onto a low-maintenance TimberTech deck overlooking the private backyard. The flexible main-level primary suite offers direct yard access, a thoughtfully designed walk-in closet, and an ensuite bath. A dedicated office, fifth bedroom/flex space, and mudroom with laundry complete this level.nnUpstairs, three bedrooms are complemented by a spacious full bath, second laundry, and two sun-filled lofts ideal for lounge, office, or fitness space. The lower level offers 8.5-foot ceilings, three egress windows, and a roughed-in bathready for your custom finish.nnAdditional features include premium Hardie board siding with Chilton stone accents, a heated 2-car garage with EV charger, and a
Interior Details
3530
5
3
Has Heating:
Yes
Heating Type:
Floor/wall Furnace
Has Cooling:
Yes
Cooling Type:
Package
Has Fuel:
Yes
Fuel Type:
Electric
Has Basement:
No
Basement Type:
Finished
Has Flooring:
No
Flooring Type:
Carpet
Has Fireplace:
Yes
Fireplace Type:
N/A
Property Details
15682
No
No
Type:
Garage, Attached
Location:
N/A
Status:
N/A
Number of Spaces:
1
No
No
No
No
Yes
No
No
Construction Details
Ranch
Wood
N/A
Hip
Asphalt
Tax History
Year
Amount
Land
Improvement
Percent Change
Assessment
2020
$13,581
$410,000
$531,800
--%
$941,800
2019
$12,118
$437,100
$413,600
--%
$850,700
2018
$11,374
$364,200
$421,900
--%
$786,100
2017
$10,785
$329,000
$407,400
--%
$736,400
2016
$10,692
$312,500
$408,200
--%
$720,700
2014
$9,918
$236,000
$433,100
--%
$669,100
2013
$9,442
$216,600
$433,100
--%
$649,700
2011
$9,452
$230,400
$433,100
--%
$663,500

Average Home Price in 55410
Nearby Properties
Zip Code
Price
Bed
Bath
Sqft
Lot
Sold Date
$979,700
4 Beds
4 Baths
3,148 Sqft
5,227 Lot (sqft)
Sold 10/27/2026
$1,998,801
$1,998,801
5 Beds
6.25 Baths
3,616 Sqft
11,326 Lot (sqft)
Sold 10/27/2026
$993,221
$993,221
3 Beds
4.25 Baths
3,181 Sqft
9,148 Lot (sqft)
Sold 10/27/2026
$1,795,000
$1,795,000
5 Beds
3 Baths
3,530 Sqft
15,682 Lot (sqft)
Sold 10/13/2026
$1,400,000
$1,400,000
5 Beds
4.5 Baths
3,468 Sqft
13,068 Lot (sqft)
Sold 07/10/2025
$1,261,698
$1,261,698
5 Beds
4 Baths
4,056 Sqft
8,712 Lot (sqft)
Sold 10/27/2026
$1,150,000
$1,150,000
4 Beds
4 Baths
3,579 Sqft
6,534 Lot (sqft)
Sold 10/05/2026
$2,226,166
$2,226,166
5 Beds
5.25 Baths
3,439 Sqft
12,197 Lot (sqft)
Sold 10/27/2026