
Member Features
Find Real Estate Bargain!
Full foreclosure details
Home value, equity and ownership info
Find homes priced below market
Get full access with a FREE Account
Already a member?
$400,000
Listing Price2beds
1baths
1,425sqft
3,524sqft lot
727 Chopin Hills St, Henderson, NV 89011
Member Features
Find Real Estate Bargain!
Full foreclosure details
Home value, equity and ownership info
Find homes priced below market
Get full access with a FREE Account
Already a member?
For Sale
Off Market
Home type
Price / sqft
Year built
Home Details
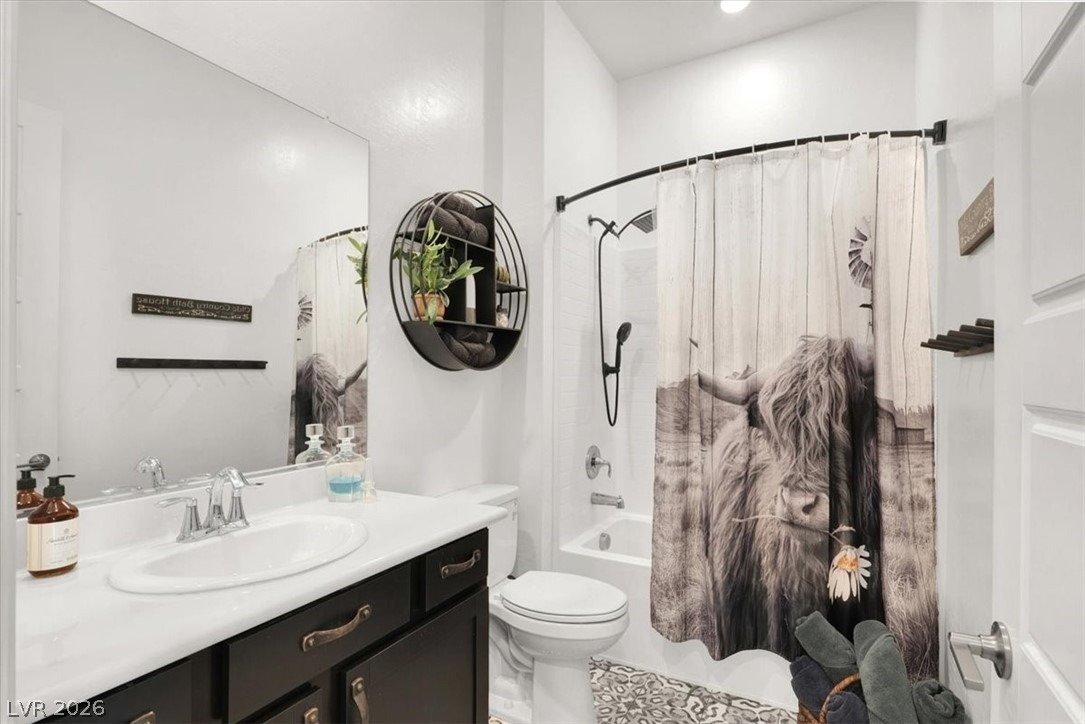
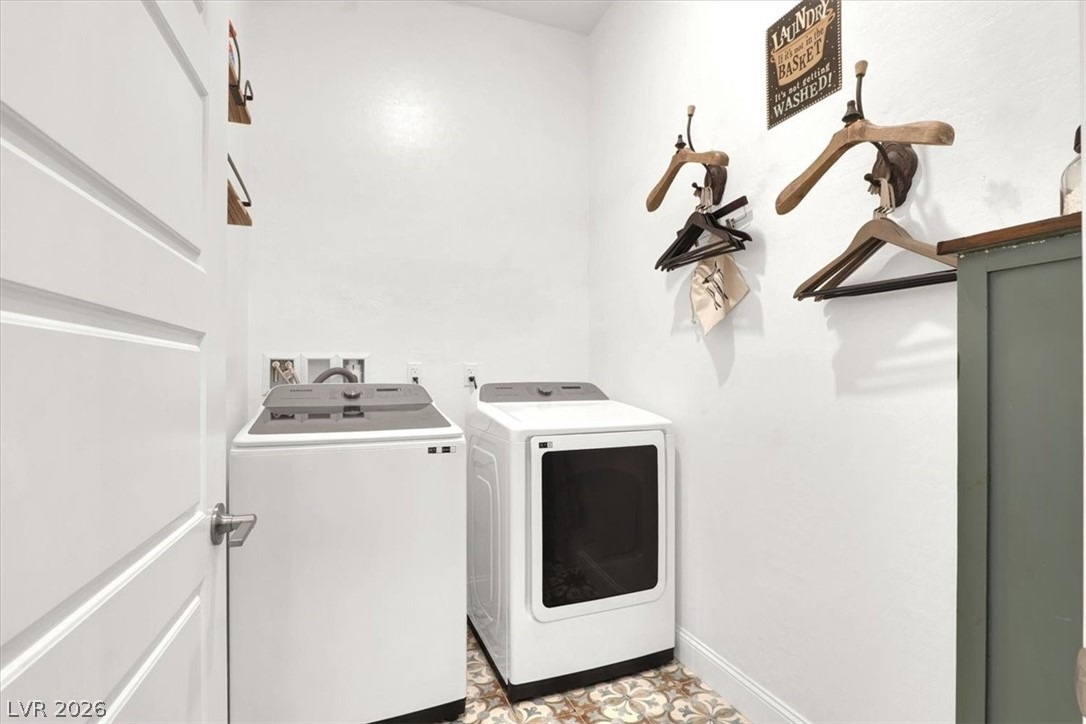
55+ GUARD GATED 2 BED + DEN 2-CAR GARAGE 2022 BUILT MOVE-IN READY RESORT AMENITIES. Enjoy resort-style living in Heritage at Cadence, one of Hendersons premier guard-gated 55+ communities. This beautifully upgraded 2-bedroom + den home features wide-plank wood flooring, plantation shutters, designer lighting, a custom fireplace, and an open-concept layout ideal for everyday living and entertaining.nnThe spacious primary suite includes custom closet organizers, while the private secondary bedroom offers convenient access to a full bath. The versatile den is perfect for a home office, hobby room, or guest space. Outside, enjoy a low-maintenance backyard with extended pavers, covered patio, and desert landscaping.nHeritage residents enjoy an impressive clubhouse, resort-style pool and spa, fitness center, pickleball, tennis, bocce ball, social clubs, and year-round activities. Located within the Cadence master plan with parks, trails, shopping, dining, and easy access to Lake Las Vegas and the Strip.nMove-in ready and designed for an active, low-maintenance lifestyle in one of Hendersons most desirable 55+ communities.
Interior Details
1425
2
1
Has Heating:
Yes
Heating Type:
Forced Air With Air Conditioning
Has Cooling:
Yes
Cooling Type:
Central
Has Fuel:
No
Fuel Type:
N/A
Has Basement:
No
Basement Type:
N/A
Has Flooring:
No
Flooring Type:
N/A
Has Fireplace:
Yes
Fireplace Type:
N/A
Property Details
3524
No
No
Type:
Garage, Attached
Location:
N/A
Status:
N/A
Number of Spaces:
2
N/A
N/A
N/A
N/A
N/A
N/A
N/A
Construction Details
N/A
Combination
N/A
N/A
Concrete
Tax History
Year
Amount
Land
Improvement
Percent Change
Assessment
2021
$435
$23,450
$0
--%
$23,450
0
$0
$14,000
$0
--%
$14,000
0
$0
$0
$0
--%
$0

Average Home Price in 89011
Nearby Properties
Zip Code
Price
Bed
Bath
Sqft
Lot
Sold Date
$420,597
2 Beds
2 Baths
1,224 Sqft
2,949 Lot (sqft)
Sold 07/09/2026
$479,689
2 Beds
2 Baths
1,425 Sqft
3,524 Lot (sqft)
Sold 05/19/2026
$400,000
2 Beds
1 Baths
1,425 Sqft
3,524 Lot (sqft)
Sold 06/05/2026
$376,875
2 Beds
2 Baths
1,224 Sqft
2,949 Lot (sqft)
Sold 10/13/2026
$409,900
2 Beds
2 Baths
1,231 Sqft
3,241 Lot (sqft)
Sold 09/29/2026
$384,900
2 Beds
2 Baths
1,234 Sqft
3,241 Lot (sqft)
Sold 09/29/2026
$409,900
2 Beds
2 Baths
1,231 Sqft
3,241 Lot (sqft)
Sold 09/29/2026
$415,000
2 Beds
2 Baths
1,425 Sqft
3,524 Lot (sqft)
Sold 10/18/2026
$389,500
2 Beds
2 Baths
1,231 Sqft
3,241 Lot (sqft)
Sold 10/13/2026




