Member Features
Find Real Estate Bargain!
Full foreclosure details
Home value, equity and ownership info
Find homes priced below market
Get full access with a FREE Account
Already a member?
$656,732
Listing Price4beds
2.5baths
1,646sqft
10,521sqft lot
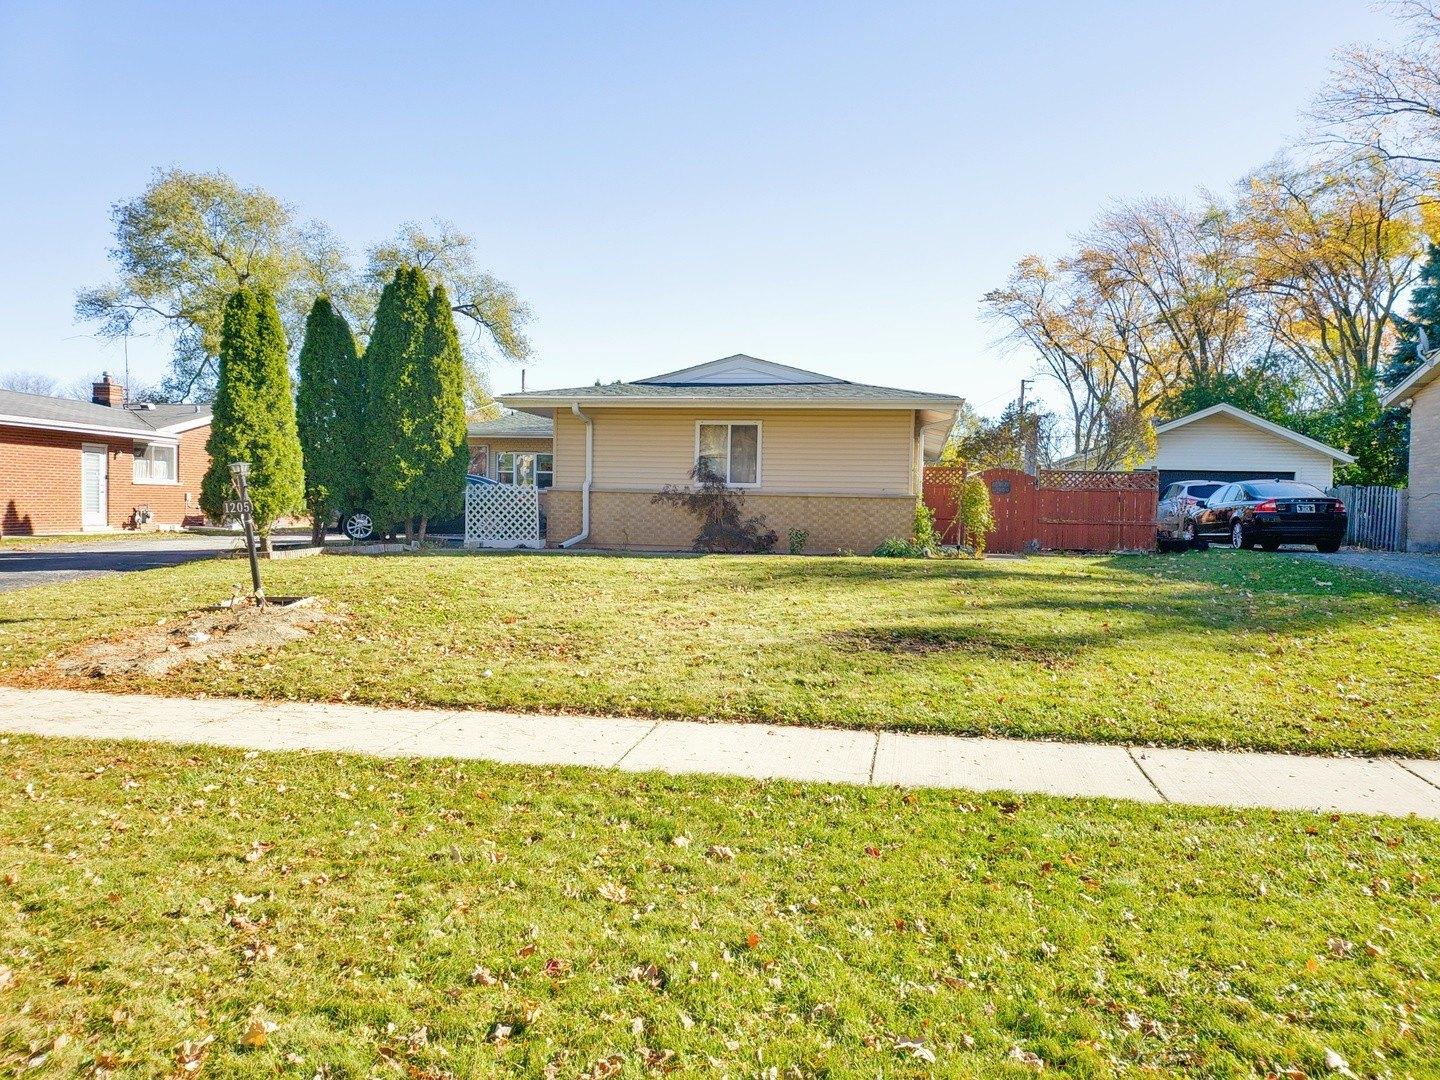
1917 E Cholo Ln, Mount Prospect, IL 60056
Member Features
Find Real Estate Bargain!
Full foreclosure details
Home value, equity and ownership info
Find homes priced below market
Get full access with a FREE Account
Already a member?
For Sale
Home type
Price / sqft
Year built
Home Details
Rare mid-century modern style, split-level renovation in one of Mount Prospect's most desirable neighborhoods, zoned for award-winning Hersey High School. From the new board-and-batten exterior to the warm wood finishes inside, every detail was intentional. The open main level flows from a sunlit living room anchored by a Nelson bubble pendant into a fully renovated kitchen featuring an oversized wood-wrapped island, herringbone backsplash, pendant lighting, garden window, and new refrigerator (2025). Bay window and custom blinds throughout. Upstairs, three bedrooms with original hardwood floors. The renovated bath is a standout: black herringbone tile floors, floor-to-ceiling subway tile, floating wood vanity, heated floors, Artos hardware, and walk-in shower. The third-floor primary suite includes original hardwood floors, grasscloth walls, treetop views, wall-to-wall built-ins, walk-in closet, and a beautifully renovated ensuite. The lower-level family room creates a warm secondary living space with a wood-burning fireplace, heated flooring, renovated powder room, and generous storage. Outside: spacious patio, pea gravel dog run, two-car garage, and an extra-long driveway. Newer furnace, water heater, dryer, ejector pump, scoped sewer line. This home has quick access to Randhurst mall, Metra stations, expressways, O'Hare, parks, restaurants, and shopping, while still feeling tucked into a quiet residential setting. Design-forward homes of this quality rarely become availab
Interior Details
1646
4
2.5
Has Heating:
Yes
Heating Type:
Yes
Has Cooling:
Yes
Cooling Type:
Central
Has Fuel:
No
Fuel Type:
N/A
Has Basement:
No
Basement Type:
Finished
Has Flooring:
No
Flooring Type:
N/A
Has Fireplace:
Yes
Fireplace Type:
N/A
Property Details
10521
No
No
Type:
Garage, Attached
Location:
N/A
Status:
N/A
Number of Spaces:
2
N/A
N/A
N/A
N/A
N/A
N/A
N/A
Construction Details
Split Level
Brick/stone (brick And/or Stone)
N/A
N/A
Asphalt
Tax History
Year
Amount
Land
Improvement
Percent Change
Assessment
2018
$9,946
$5,260
$29,105
--%
$34,365
2017
$9,878
$5,260
$29,105
--%
$34,365
2016
$9,529
$5,260
$29,105
--%
$34,365
2015
$7,924
$4,471
$22,517
--%
$26,988
2014
$8,636
$4,471
$22,517
--%
$26,988
2012
$7,363
$4,997
$27,146
--%
$32,143
2011
$6,746
$4,997
$27,146
--%
$32,143

Average Home Price in 60056
Nearby Properties
Zip Code
Price
Bed
Bath
Sqft
Lot
Sold Date
$494,805
3 Beds
2 Baths
1,578 Sqft
9,750 Lot (sqft)
Sold 08/25/2026
$549,000
3 Beds
2 Baths
1,723 Sqft
9,100 Lot (sqft)
Sold 10/26/2026
$563,708
$563,708
4 Beds
2.5 Baths
1,440 Sqft
9,923 Lot (sqft)
Sold 10/26/2026
$656,732
4 Beds
2.5 Baths
1,646 Sqft
10,521 Lot (sqft)
Sold 10/26/2026
$492,419
4 Beds
2.5 Baths
1,572 Sqft
18,000 Lot (sqft)
Sold 10/13/2026