
Member Features
Find Real Estate Bargain!
Full foreclosure details
Home value, equity and ownership info
Find homes priced below market
Get full access with a FREE Account
Already a member?
$575,000
Listing Price5beds
3baths
3,852sqft
6,962sqft lot
5944 Chivalry Dr, Colorado Springs, CO 80923
Member Features
Find Real Estate Bargain!
Full foreclosure details
Home value, equity and ownership info
Find homes priced below market
Get full access with a FREE Account
Already a member?
For Sale
Pending
Off Market
Home type
Price / sqft
Year built
Home Details
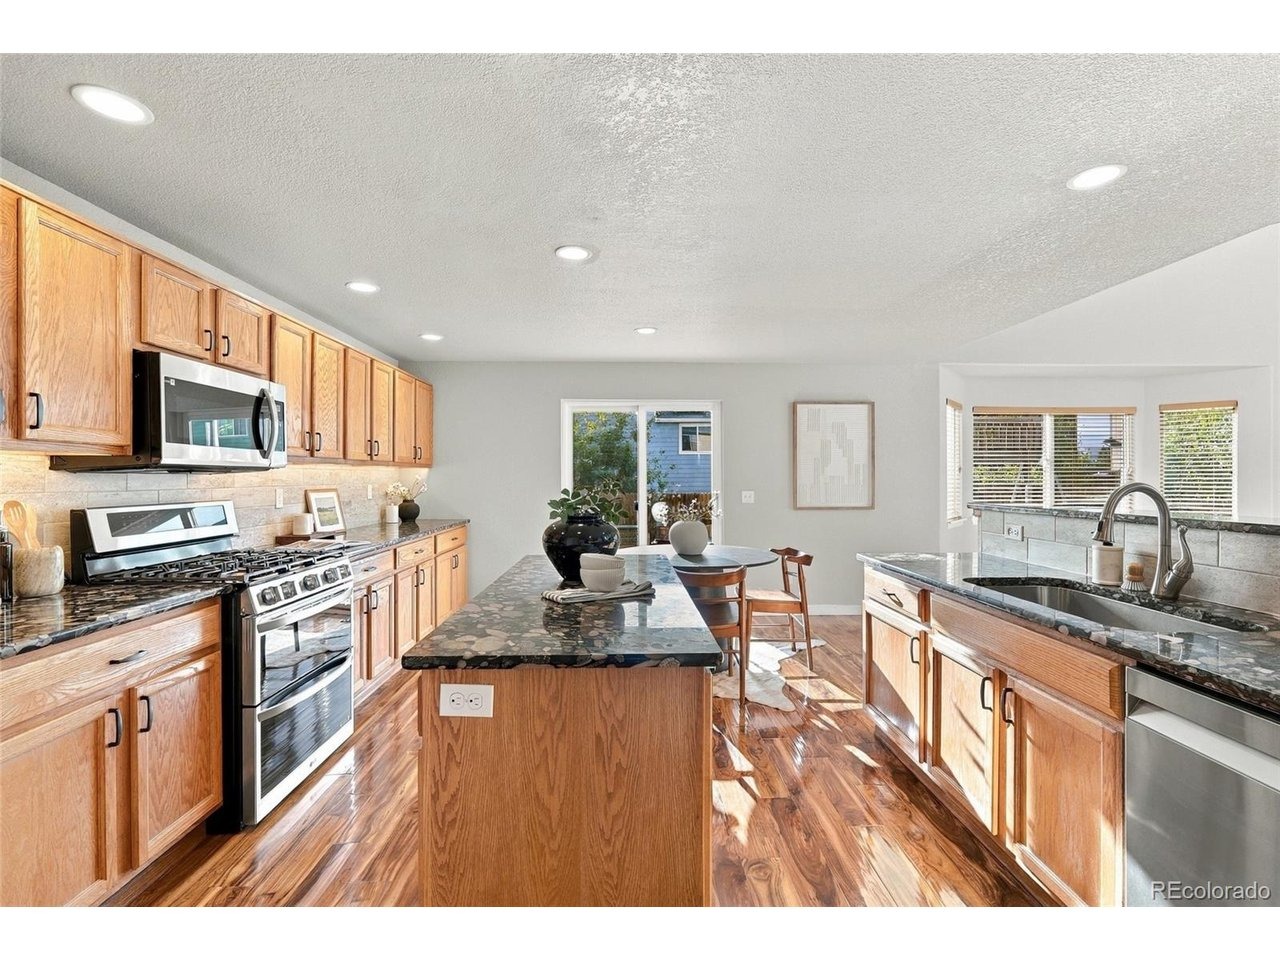
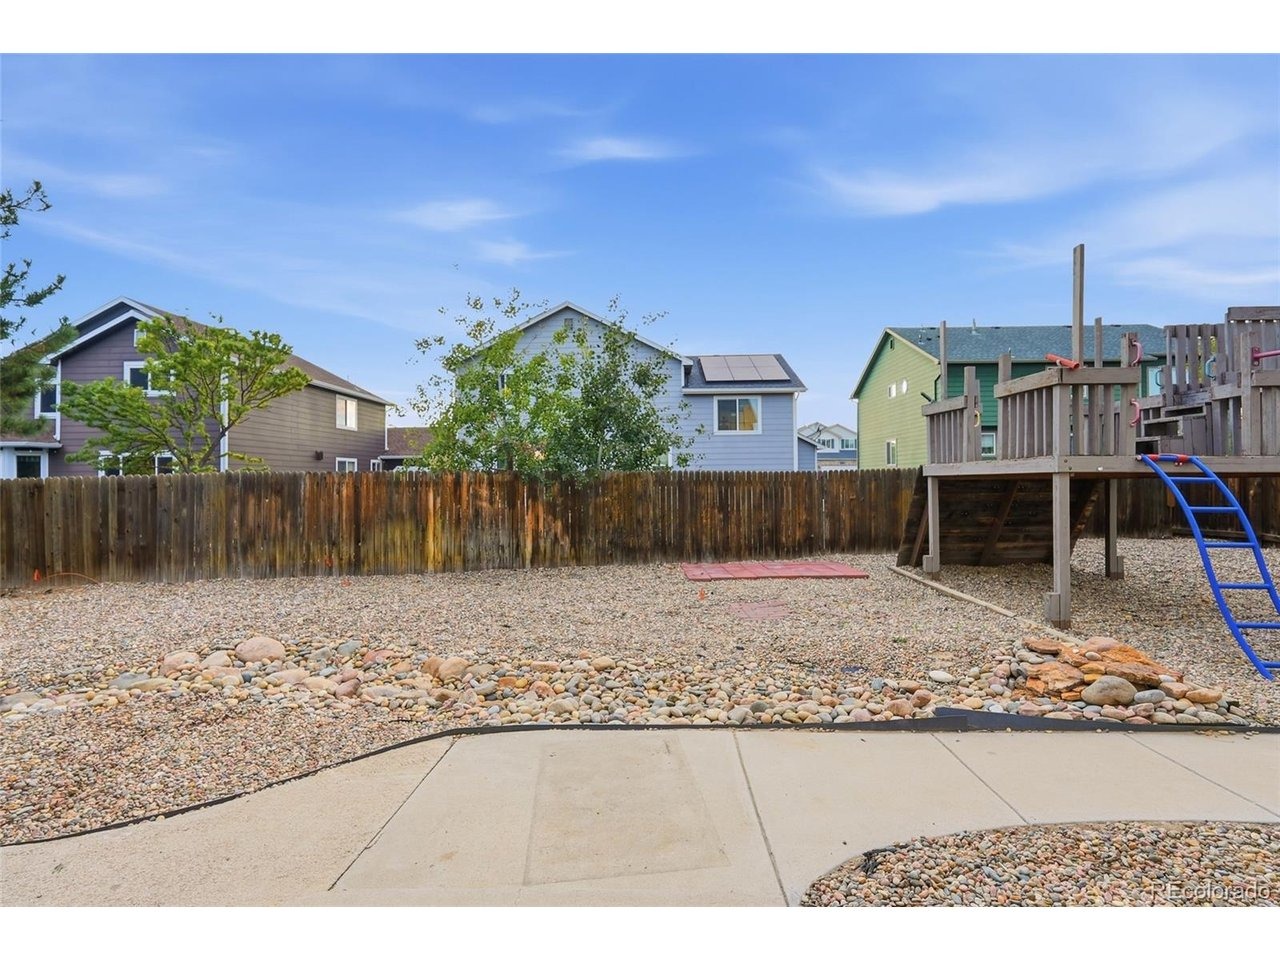
With five bedrooms, four distinct living areas, and an exceptional amount of finished square footage, this home offers plenty of room to gather, entertain, and enjoy your own space. Soaring ceilings in the entry and family room create a wonderful sense of openness, while beautiful hickory hardwood floors, warm finishes, and a fireplace make the main level feel welcoming. The spacious kitchen features distinctive stone countertops, a large island, stainless steel appliances, and abundant cabinetry. A formal dining room with a coffered ceiling adds character, while the main-level bedroom offers an ideal space for a private home office, study, or craft room. Upstairs, an open loft overlooks the family room, and two generously sized bedrooms include an expansive primary suite with a five-piece bath, jetted soaking tub, and walk-in closet. The second primary bedroom adjoins a bathroom and offers additional space that could serve as a sitting room, play area, extra closet, or study space. The professionally finished basement offers two additional large bedrooms, another family room, a dedicated theater room, and plenty of storage. Outside, enjoy a covered front porch and backyard pergola. A custom mudroom, spacious laundry room, and oversized two-car garage add everyday convenience. Whether you're accommodating multiple generations, working from home, or simply looking for room to spread out, this home offers the space and flexibility to make it work.
Interior Details
3852
5
3
Has Heating:
Yes
Heating Type:
Forced Air With Air Conditioning
Has Cooling:
Yes
Cooling Type:
Central
Has Fuel:
No
Fuel Type:
N/A
Has Basement:
No
Basement Type:
Partial
Has Flooring:
No
Flooring Type:
N/A
Has Fireplace:
Yes
Fireplace Type:
N/A
Property Details
6962
Yes
Yes
Type:
Garage, Attached
Location:
N/A
Status:
N/A
Number of Spaces:
2
No
No
No
No
No
No
No
Construction Details
Multi-level
Frame Siding
N/A
Gable
Composition Shingle
Tax History
Year
Amount
Land
Improvement
Percent Change
Assessment
2019
$1,565
$3,580
$22,890
--%
$26,470
2019
$1,565
$3,580
$22,890
--%
$26,470
2018
$1,397
$3,020
$20,140
--%
$23,160
2017
$1,404
$3,020
$20,140
--%
$23,160
2016
$1,415
$2,950
$20,060
--%
$23,010
2014
$1,445
$2,790
$20,220
--%
$23,010
2013
$1,292
$2,790
$20,220
--%
$23,010
2012
$1,208
$3,100
$16,240
--%
$19,340

Average Home Price in 80923
Nearby Properties
Zip Code
Price
Bed
Bath
Sqft
Lot
Sold Date
$654,294
5 Beds
3.5 Baths
3,749 Sqft
7,302 Lot (sqft)
Sold 07/31/2026
$576,477
3 Beds
3.5 Baths
3,284 Sqft
8,693 Lot (sqft)
Sold 07/15/2026
$624,155
4 Beds
4.5 Baths
4,292 Sqft
10,696 Lot (sqft)
Sold 05/14/2026
$586,557
3 Beds
3.5 Baths
3,466 Sqft
8,536 Lot (sqft)
Sold 05/14/2026
$585,000
5 Beds
4.25 Baths
4,053 Sqft
7,940 Lot (sqft)
Sold 10/13/2026
$610,239
5 Beds
3.5 Baths
3,670 Sqft
7,918 Lot (sqft)
Sold 10/13/2026
$575,000
5 Beds
3 Baths
3,852 Sqft
6,962 Lot (sqft)
Sold 10/08/2026
$549,882
5 Beds
3.5 Baths
3,670 Sqft
7,219 Lot (sqft)
Sold 10/13/2026
$565,751
4 Beds
4.25 Baths
4,009 Sqft
7,850 Lot (sqft)
Sold 10/13/2026






