Member Features
Find Real Estate Bargain!
Full foreclosure details
Home value, equity and ownership info
Find homes priced below market
Get full access with a FREE Account
Already a member?
$269,000
Listing Price3beds
2baths
1,319sqft
10,454sqft lot
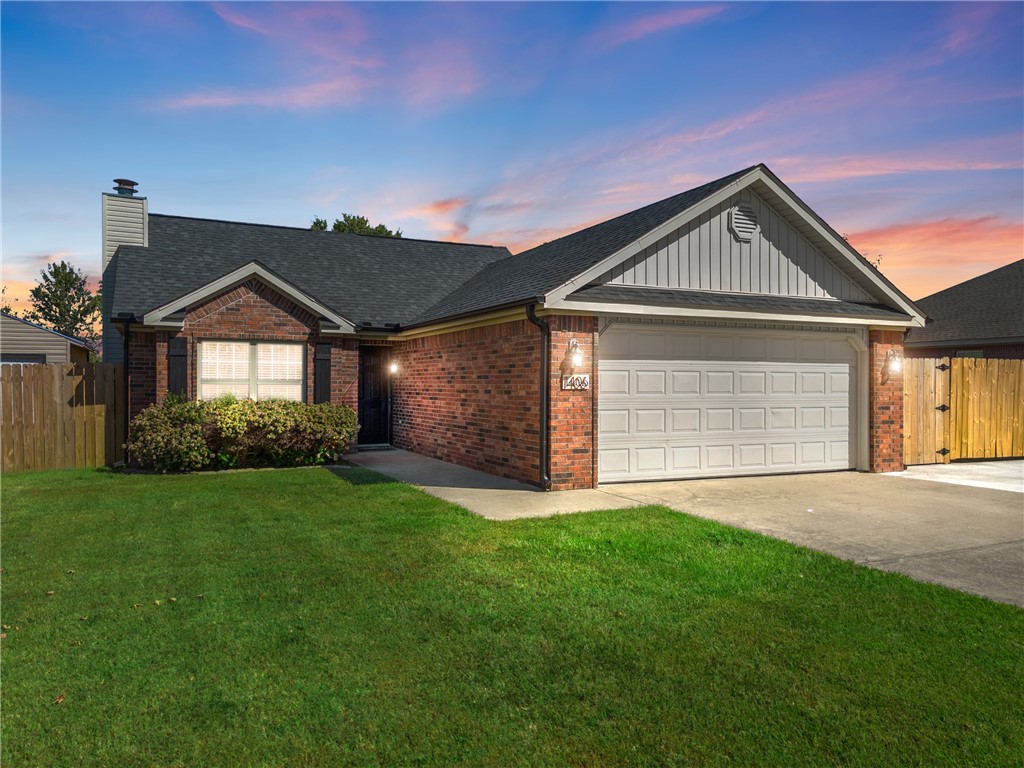
1406 Chitwood St, Pea Ridge, AR 72751
Member Features
Find Real Estate Bargain!
Full foreclosure details
Home value, equity and ownership info
Find homes priced below market
Get full access with a FREE Account
Already a member?
For Sale
Off Market
Home type
Price / sqft
Year built
Home Details
Welcome to 1406 Chitwood Street! This lovely 3-bedroom, 2-bathroom home is nestled in the small, growing town of Pea Ridge, making it perfect for first-time homebuyers or investors. Step inside to find a bright living space with real wood floors and a cozy fireplace for chilly evenings. The modern kitchen features granite countertops, custom oak cabinets, and stainless-steel appliances, along with a separate breakfast bar for easy entertaining. A portion of the garage has been finished and is heated and cooled, providing versatile space for an office or play area. The driveway has been extended to allow for additional parking at the front. Enjoy the spacious backyard, ideal for relaxation and gatherings, all within a peaceful neighborhood with easy access to local amenities and schools. Dont miss out on this wonderful opportunityschedule your showing today!
Interior Details
1319
3
2
Has Heating:
Yes
Heating Type:
Central
Has Cooling:
Yes
Cooling Type:
Central
Has Fuel:
No
Fuel Type:
N/A
Has Basement:
No
Basement Type:
N/A
Has Flooring:
No
Flooring Type:
Carpet
Has Fireplace:
Yes
Fireplace Type:
N/A
Property Details
10454
No
No
Type:
Driveway Concrete
Location:
N/A
Status:
N/A
Number of Spaces:
0
No
No
No
No
Yes
No
No
Construction Details
N/A
Brick/stone (brick And/or Stone)
N/A
Hip
Fiberglass
Tax History
Year
Amount
Land
Improvement
Percent Change
Assessment
2019
$1,443
$2,800
$20,940
--%
$23,740
2018
$1,443
$2,800
$20,940
--%
$23,740
2017
$1,326
$2,800
$20,940
--%
$23,740
2016
$1,216
$2,800
$20,940
--%
$23,740
2015
$1,106
$2,800
$20,940
--%
$23,740
2013
$1,102
$4,000
$15,440
--%
$19,440
2012
$752
$4,000
$15,440
--%
$19,440
2012
$752
$4,000
$15,440
--%
$19,440

Average Home Price in 72751
Nearby Properties
Zip Code
Price
Bed
Bath
Sqft
Lot
Sold Date
$352,825
$352,825
-- Beds
2 Baths
1,468 Sqft
10,019 Lot (sqft)
Sold 09/12/2026
$346,141
$346,141
-- Beds
1.5 Baths
1,468 Sqft
197,762 Lot (sqft)
Sold 08/26/2026
$334,030
-- Beds
1 Baths
1,356 Sqft
174,240 Lot (sqft)
Sold 08/07/2026
$365,054
$365,054
-- Beds
2 Baths
1,440 Sqft
10,019 Lot (sqft)
Sold 04/30/2026
$267,919
$267,919
3 Beds
2 Baths
1,180 Sqft
8,276 Lot (sqft)
Sold 09/29/2026
$350,000
$350,000
-- Beds
2 Baths
1,458 Sqft
17,424 Lot (sqft)
Sold 10/05/2026
$269,000
$269,000
3 Beds
2 Baths
1,319 Sqft
10,454 Lot (sqft)
Sold 09/29/2026
$286,000
$286,000
3 Beds
2 Baths
1,478 Sqft
7,841 Lot (sqft)
Sold 10/06/2026
$295,420
$295,420
-- Beds
2 Baths
1,308 Sqft
9,583 Lot (sqft)
Sold 10/05/2026