Member Features
Find Real Estate Bargain!
Full foreclosure details
Home value, equity and ownership info
Find homes priced below market
Get full access with a FREE Account
Already a member?
$274,900
Listing Price3beds
2baths
1,578sqft
19,602sqft lot
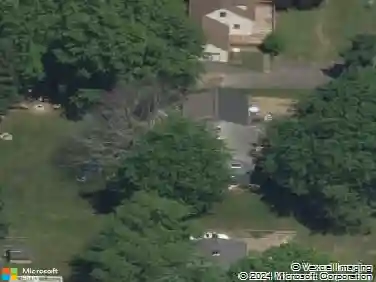
8 Chiswick Dr, Churchville, NY 14428
Member Features
Find Real Estate Bargain!
Full foreclosure details
Home value, equity and ownership info
Find homes priced below market
Get full access with a FREE Account
Already a member?
For Sale
Home type
Price / sqft
Year built
Home Details
Welcome to 8 Chiswick Drive in Churchville, a charming contemporary home where soaring ceilings, natural light, and a flexible layout create an immediate sense of warmth and comfort! From the moment you step inside, the living room makes a lasting impression with its vaulted ceiling and bright, open feel, setting the tone for a home that is both inviting and distinctive.nnThe main level flows easily into the dining room, where sliding glass doors open to a large deck, creating a natural extension of the living space and an ideal setting for morning coffee, summer dinners, or simply enjoying the outdoors. The kitchen is thoughtfully positioned nearby, keeping the heart of the home connected and functional. A first-floor bedroom with a large walk-in closet, full bathroom, and convenient laundry room adds valuable flexibility for guests, everyday ease, or single-level living potential.nnUpstairs, two additional bedrooms and a second full bathroom offer comfortable separation and a practical layout. The unfinished walkout basement adds even more value, with excellent potential for storage, hobbies, recreation, or future finished space.nnOutside, the large deck expands the homes living space and creates a great setting to enjoy the backyard, while the two-car garage adds everyday convenience. With its contemporary character, light-filled living room, flexible main-level bedroom, walkout basement, and inviting outdoor space, 8 Chiswick Drive is a wonderful opportunity in Churchvill
Interior Details
1578
3
2
Has Heating:
Yes
Heating Type:
Electric
Has Cooling:
No
Cooling Type:
N/A
Has Fuel:
Yes
Fuel Type:
Electric
Has Basement:
No
Basement Type:
Full
Has Flooring:
No
Flooring Type:
N/A
Has Fireplace:
Yes
Fireplace Type:
N/A
Property Details
19602
Yes
Yes
Type:
Garage, Attached
Location:
N/A
Status:
N/A
Number of Spaces:
2
No
No
No
No
No
No
No
Construction Details
Contemporary
Wood
N/A
N/A
N/A
Tax History
Year
Amount
Land
Improvement
Percent Change
Assessment
2020
$835
$18,900
$121,200
--%
$140,100
2018
$805
$18,900
$121,200
--%
$140,100
2017
$763
$21,000
$122,100
--%
$143,100
2016
$750
$21,000
$122,100
--%
$143,100
2015
$981
$21,000
$122,100
--%
$143,100
2013
$999
$23,200
$120,100
--%
$143,300
2011
$756
$20,800
$106,800
--%
$127,600

Average Home Price in 14428
Nearby Properties
Zip Code
Price
Bed
Bath
Sqft
Lot
Sold Date
$225,000
3 Beds
2 Baths
1,646 Sqft
11,326 Lot (sqft)
Sold 10/05/2026
$310,635
3 Beds
2.5 Baths
1,728 Sqft
12,197 Lot (sqft)
Sold 10/27/2026
$334,125
4 Beds
2 Baths
1,464 Sqft
12,632 Lot (sqft)
Sold 10/27/2026
$274,900
3 Beds
2 Baths
1,578 Sqft
19,602 Lot (sqft)
Sold 10/26/2026