Member Features
Find Real Estate Bargain!
Full foreclosure details
Home value, equity and ownership info
Find homes priced below market
Get full access with a FREE Account
Already a member?
$499,900
Listing Price4beds
3baths
2,393sqft
8,828sqft lot
6826 Chiswick Dr, Chattanooga, TN 37421
Member Features
Find Real Estate Bargain!
Full foreclosure details
Home value, equity and ownership info
Find homes priced below market
Get full access with a FREE Account
Already a member?
For Sale
Off Market
Home type
Price / sqft
Year built
Home Details
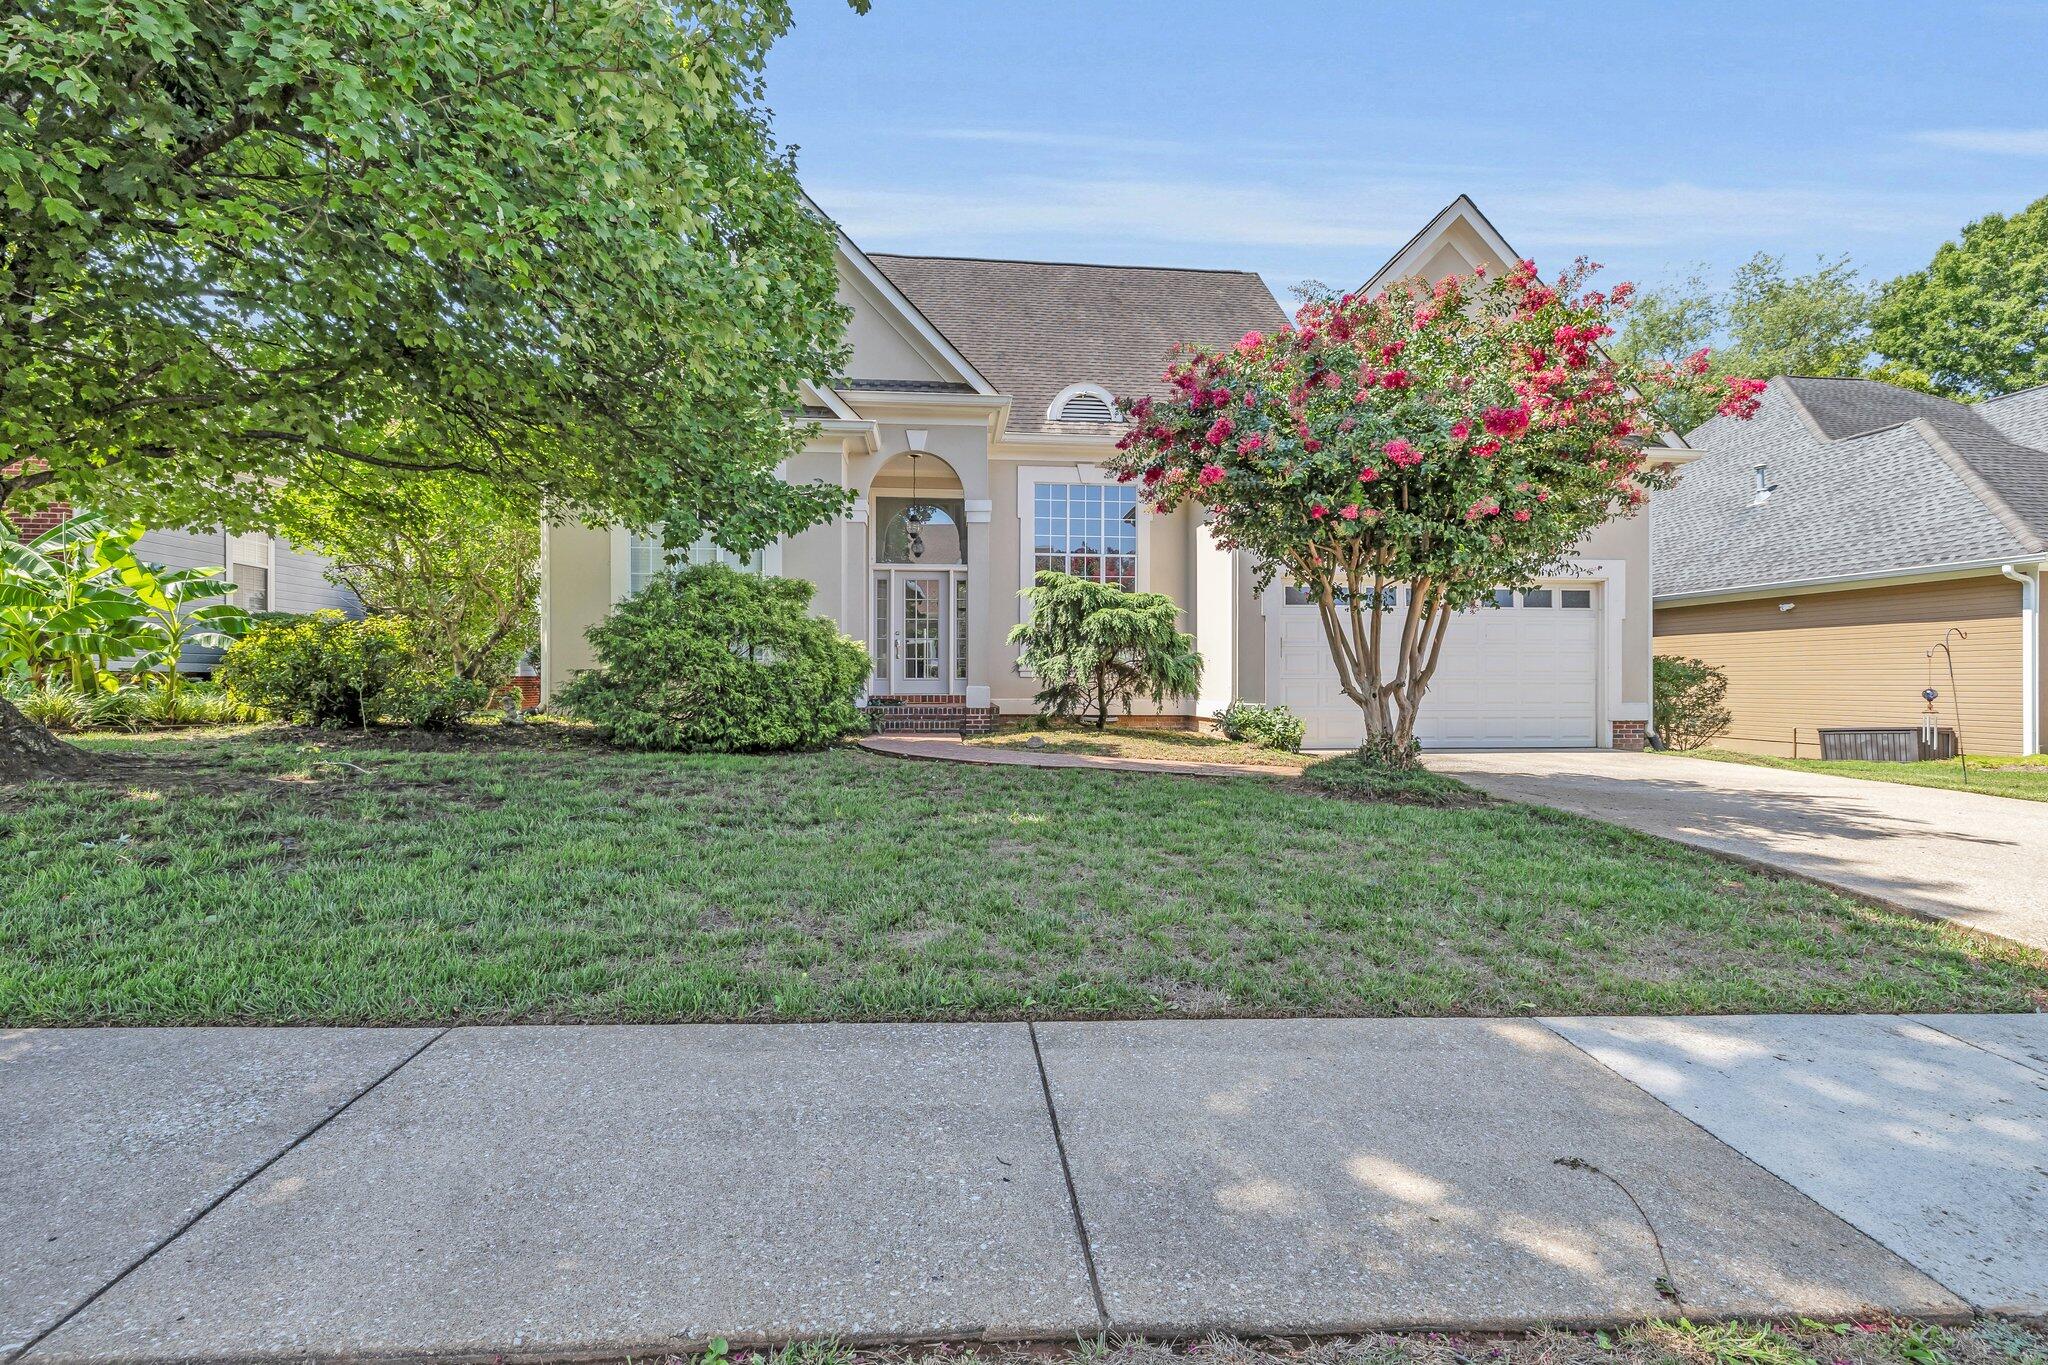
Welcome to Chiswick Subdivision--one-level living at its finest! Step into a dramatic foyer that leads to an enormous formal dining room, perfect for entertaining. The living room boasts a gas log fireplace, very high ceilings, wide crown molding, and elegant hardwood floors. This spacious home offers 4 bedrooms and 3 baths. The front bedroom features its own private bathroom, while the private master suite offers a luxurious bath. Two additional bedrooms share a convenient Jack & Jill bath. Enjoy sunny mornings in the breakfast room and cook up a storm in the large kitchen, complete with a bar and three pantries. The keeping room, also with a fireplace, adds to the home's cozy charm. A well-designed laundry room with a sink enhances convenience. The wonderful floor plan suits families and singles alike. Step out onto the new Trex deck overlooking a private, level, fenced yard. Additional features include a 2-car garage and privacy-fenced yard. This charming one-street neighborhood backs up to a huge park with a walking track and is just 2 minutes from Hamilton Place Mall. Recent updates include a new microwave, garbage disposal, faucets, vanities, bedroom carpets, a new Trane 4-ton gas pack for heat and air, and a new Trex deck. Don't miss out on this fantastic opportunity!
Interior Details
2393
4
3
Has Heating:
Yes
Heating Type:
Central
Has Cooling:
Yes
Cooling Type:
Central
Has Fuel:
No
Fuel Type:
N/A
Has Basement:
No
Basement Type:
N/A
Has Flooring:
No
Flooring Type:
N/A
Has Fireplace:
Yes
Fireplace Type:
N/A
Property Details
8828
Yes
Yes
Type:
N/A
Location:
N/A
Status:
N/A
Number of Spaces:
N/A
N/A
N/A
N/A
N/A
N/A
N/A
N/A
Construction Details
Ranch
Stone
N/A
Gable/hip
Asphalt
Tax History
Year
Amount
Land
Improvement
Percent Change
Assessment
2019
$1,796
$0
$0
--%
$64,950
2018
$1,796
$0
$0
--%
$64,950
2017
$1,796
$0
$0
--%
$64,950
2016
$1,755
$0
$0
--%
$63,500
2015
$1,755
$0
$0
--%
$63,500
2013
$1,755
$0
$0
--%
$63,500
2012
$1,856
$0
$0
--%
$67,150

Average Home Price in 37421
Nearby Properties
Zip Code
Price
Bed
Bath
Sqft
Lot
Sold Date
$393,246
-- Beds
1.5 Baths
2,042 Sqft
28,235 Lot (sqft)
Sold 10/26/2026
$489,900
3 Beds
2.5 Baths
2,240 Sqft
19,251 Lot (sqft)
Sold 10/13/2026
$399,000
3 Beds
2 Baths
2,210 Sqft
26,566 Lot (sqft)
Sold 10/26/2026
$499,000
-- Beds
2 Baths
2,338 Sqft
37,393 Lot (sqft)
Sold 10/27/2026
$499,900
4 Beds
3 Baths
2,393 Sqft
8,828 Lot (sqft)
Sold 10/13/2026
$412,266
-- Beds
3 Baths
2,669 Sqft
22,555 Lot (sqft)
Sold 10/26/2026
$295,000
$295,000
4 Beds
2.5 Baths
2,042 Sqft
13,979 Lot (sqft)
Sold 11/02/2026