Member Features
Find Real Estate Bargain!
Full foreclosure details
Home value, equity and ownership info
Find homes priced below market
Get full access with a FREE Account
Already a member?
$--
--beds
--baths
1,437sqft
3,000sqft lot
1291 Chisholm St, Bronx, NY 10459
Member Features
Find Real Estate Bargain!
Full foreclosure details
Home value, equity and ownership info
Find homes priced below market
Get full access with a FREE Account
Already a member?
For Sale
Off Market
Home type
Price / sqft
Year built
Home Details
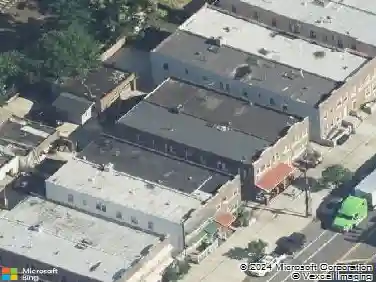
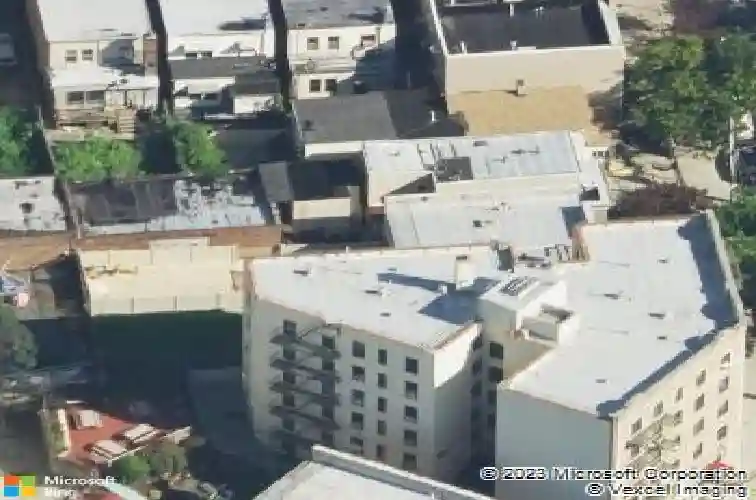
DEVELOPMENT OPPORTUNITY - 1291 Chisholm Street, Bronx, NY 10459. Prime 3,000 sq ft development site (25' x 120') in the rapidly evolving Crotona Park East section of the Bronx, zoned R7-1 for medium-density residential use. Under the Quality Housing option, the lot supports a max FAR of 4.0 - up to ±12,000 buildable sq ft - with community facility use permitted as-of-right up to 4.8 FAR, and mixed-use residential/community facility combinations also allowed. Max building height runs to roughly 80 ft (60 ft base before required setback), and parking requirements (60% of dwelling units) can be waived if 5 or fewer spaces are needed, a real cost advantage for smaller-unit buildings. The site is well-positioned for a ground-up multifamily building - 6-10+ units depending on configuration - in a neighborhood backed by strong transit access, parks, schools, and retail, making it an ideal opportunity for a developer or investor looking to capture upside in one of the Bronx's most active rezoning corridors. Buyer/developer should verify final buildable envelope, FAR calculation, and any applicable inclusionary housing bonuses with a licensed architect or expediter prior to purchase.
Interior Details
1437
N/A
N/A
Has Heating:
No
Heating Type:
N/A
Has Cooling:
No
Cooling Type:
N/A
Has Fuel:
No
Fuel Type:
N/A
Has Basement:
No
Basement Type:
N/A
Has Flooring:
No
Flooring Type:
N/A
Has Fireplace:
Yes
Fireplace Type:
N/A
Property Details
3000
No
No
Type:
N/A
Location:
N/A
Status:
N/A
Number of Spaces:
N/A
N/A
N/A
N/A
N/A
N/A
N/A
N/A
Construction Details
Duplex Single
N/A
N/A
N/A
N/A
Tax History
Year
Amount
Land
Improvement
Percent Change
Assessment
2020
$2,053
$12,960
$17,640
--%
$30,600
2019
$1,914
$12,960
$18,600
--%
$31,560
2017
$1,851
$4,577
$4,577
--%
$9,154
2017
$1,851
$4,808
$4,274
--%
$9,082
2016
$1,713
$5,428
$3,142
--%
$8,570
2014
$1,464
$3,711
$3,918
--%
$7,629
2013
$1,377
$4,597
$3,032
--%
$7,629
2012
$1,300
$4,338
$3,231
--%
$7,569

Average Home Price in 10459
Nearby Properties
Zip Code
Price
Bed
Bath
Sqft
Lot
Sold Date
$--
-- Beds
-- Baths
1,476 Sqft
2,108 Lot (sqft)
Sold 09/10/2026
$--
-- Beds
-- Baths
1,344 Sqft
1,683 Lot (sqft)
Sold NaN/NaN/NaN
$--
-- Beds
-- Baths
1,437 Sqft
3,000 Lot (sqft)
Sold 10/26/2026
$699,999
$699,999
-- Beds
2 Baths
1,596 Sqft
2,250 Lot (sqft)
Sold 10/12/2026
$599,000
$599,000
3 Beds
2 Baths
1,428 Sqft
1,667 Lot (sqft)
Sold 10/26/2026
$879,000
$879,000
10 Beds
4 Baths
1,400 Sqft
2,500 Lot (sqft)
Sold 10/13/2026