
Member Features
Find Real Estate Bargain!
Full foreclosure details
Home value, equity and ownership info
Find homes priced below market
Get full access with a FREE Account
Already a member?
$825,000
Listing Price5beds
6baths
4,004sqft
6,621sqft lot
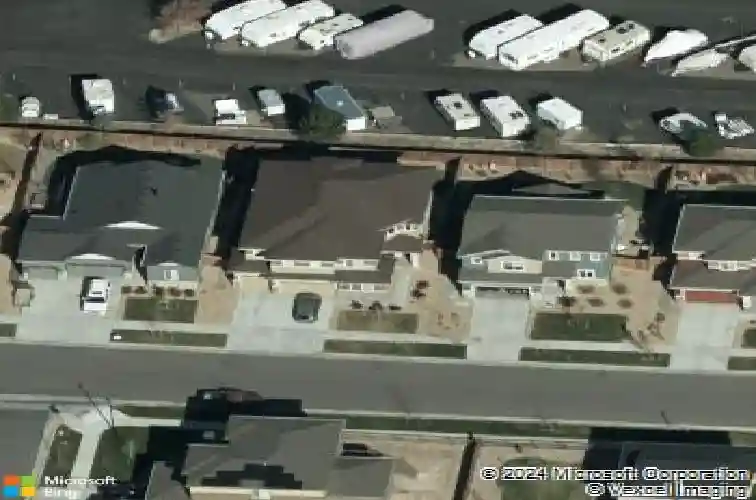
11813 Chipper Ln, Parker, CO 80134
Member Features
Find Real Estate Bargain!
Full foreclosure details
Home value, equity and ownership info
Find homes priced below market
Get full access with a FREE Account
Already a member?
For Sale
Off Market
Home type
Price / sqft
Year built
Home Details
Everyone gets a bathroom AND there's a brand new roof? Yep! All 5 bedrooms in this gorgeous 2-story home have a private bathroom! With 4000 square feet above ground, there's already plenty space for everyone, however another 1800 square feet of unfinished blank canvas awaits in the basement. The main level features an expansive open floor plan with the family room, eating area and kitchen. The kitchen is spectacular with a double oven, gas range, large granite island for additional seating, oodles of cabinets, a pocket office and walk-in pantry. The main level also has a tucked away bedroom with a ceiling fan, walk-in closet and private full bathroom (great for in-laws!) as well as a separate office, powder bath and mudroom with built in cubbies. The upper level has a large primary suite with mountain views, 5-piece bathroom with two sinks and separate makeup vanity as well as an oversized walk-in closet. The primary walk-in closet also has access to the laundry room (game changer!) - there is also access to laundry from the main hallway. All 3 additional bedrooms upstairs have ceiling fans, walk-in closets and private bathrooms - no fighting for bathroom time! A study zone with cabinets and desk space is at the top of the stairs, providing a 3rd office area in addition to the main level office and kitchen pocket office. The basement is set up perfect for finishing - the mechanicals are in a corner and the bathroom rough-ins are in another corner. The 3-car garage w
Interior Details
4004
5
6
Has Heating:
Yes
Heating Type:
Central
Has Cooling:
Yes
Cooling Type:
Central
Has Fuel:
No
Fuel Type:
N/A
Has Basement:
No
Basement Type:
Unfinished
Has Flooring:
No
Flooring Type:
N/A
Has Fireplace:
Yes
Fireplace Type:
N/A
Property Details
6621
No
No
Type:
N/A
Location:
N/A
Status:
N/A
Number of Spaces:
N/A
No
No
No
No
Yes
No
No
Construction Details
N/A
Aluminum/vinyl
N/A
Hip
Composition Shingle
Tax History
Year
Amount
Land
Improvement
Percent Change
Assessment
2019
$5,783
$6,710
$35,580
--%
$42,290
2019
$5,783
$6,710
$35,580
--%
$42,290
2018
$5,506
$6,050
$33,640
--%
$39,690
2017
$5,150
$6,050
$33,640
--%
$39,690
2016
$1,579
$12,220
$0
--%
$12,220
0
$0
$1,770
$0
--%
$1,770

Average Home Price in 80134
Nearby Properties
Zip Code
Price
Bed
Bath
Sqft
Lot
Sold Date
$787,000
$787,000
4 Beds
3 Baths
3,656 Sqft
5,968 Lot (sqft)
Sold 09/09/2026
$750,885
$750,885
4 Beds
3 Baths
4,230 Sqft
10,280 Lot (sqft)
Sold 08/03/2026
$740,621
$740,621
4 Beds
3 Baths
3,525 Sqft
5,968 Lot (sqft)
Sold 10/18/2026
$825,000
$825,000
5 Beds
6 Baths
4,004 Sqft
6,621 Lot (sqft)
Sold 10/18/2026
$749,900
$749,900
3 Beds
3 Baths
3,797 Sqft
6,621 Lot (sqft)
Sold 08/20/2026
$879,000
$879,000
4 Beds
4 Baths
3,752 Sqft
7,492 Lot (sqft)
Sold 09/29/2026
$825,000
$825,000
5 Beds
4 Baths
3,901 Sqft
7,492 Lot (sqft)
Sold 10/18/2026
$758,088
$758,088
4 Beds
4 Baths
3,880 Sqft
6,490 Lot (sqft)
Sold NaN/NaN/NaN
$725,000
5 Beds
4 Baths
3,484 Sqft
5,968 Lot (sqft)
Sold 09/29/2026
Calculators
Mortgage
Mortgage Calculator
Details for 11813 CHIPPER LN
Property Debt
Foreclosure Contact Details
Similar Homes Nearby
Guides for Chipper Ln

This blog post explores real estate trends in Omaha and nearby Nebraska cities, analyzing property values, sale prices, and market activity to guide buyers, sellers, and investors.



