

Member Features
Find Real Estate Bargain!
Full foreclosure details
Home value, equity and ownership info
Find homes priced below market
Get full access with a FREE Account
Already a member?
$698,436
Listing Price2beds
2baths
1,577sqft
6,621sqft lot
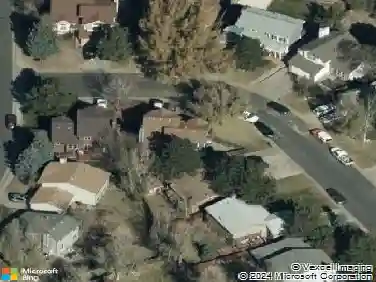
11892 Chipper Ln, Parker, CO 80134
Member Features
Find Real Estate Bargain!
Full foreclosure details
Home value, equity and ownership info
Find homes priced below market
Get full access with a FREE Account
Already a member?
For Sale
Off Market
Home type
Price / sqft
Year built
Home Details
Exceptionally maintained, move-in-ready 4-bedroom, 3-bath ranch home perfectly situated in Salisbury Heights neighborhood, in the heart of Parker, CO, offering the ideal blend of convenience, comfort, and modern living. Enjoy main-level living with a spacious, open-concept layout, a finished walk-out basement designed for entertaining, and a seamless flow to a private backyard retreat. Just minutes from trails, parks, shopping, dining, and top-rated schools, this home combines everyday practicality with the relaxed, small-town charm Parker is known for, making it the perfect place to live, work, and entertain. The open-concept main level features a seamless flow between the kitchen, dining area, and great room, highlighted by laminate floors, fresh interior paint, tall ceilings, and 8-foot doors-creating a bright, modern, and inviting space ideal for everyday living. A custom built-in home office adds functional flexibility for today's lifestyle. The finished walk-out basement was thoughtfully designed, featuring a custom wet bar with cabinetry that carries seamlessly into the media room. The layout flows effortlessly to the outdoors, where the professionally landscaped backyard features a built-in stone gas fire pit with seating, perfect for Colorado evenings with family and friends, all surrounded by a private, tree-lined setting. The primary suite offers a peaceful retreat with an updated spa-like bathroom and custom walk-in closet with Closet-by-Design built-ins, blending
Interior Details
1577
2
2
Has Heating:
Yes
Heating Type:
Central
Has Cooling:
Yes
Cooling Type:
Central
Has Fuel:
No
Fuel Type:
N/A
Has Basement:
No
Basement Type:
Full, Daylight
Has Flooring:
No
Flooring Type:
N/A
Has Fireplace:
Yes
Fireplace Type:
N/A
Property Details
6621
No
No
Type:
N/A
Location:
N/A
Status:
N/A
Number of Spaces:
N/A
No
No
No
No
Yes
No
No
Construction Details
Ranch
Aluminum/vinyl
N/A
Gable
Composition Shingle
Tax History
Year
Amount
Land
Improvement
Percent Change
Assessment
2019
$4,199
$6,710
$24,000
--%
$30,710
2019
$4,199
$6,710
$24,000
--%
$30,710
2018
$3,930
$6,050
$22,280
--%
$28,330
2017
$3,676
$6,050
$22,280
--%
$28,330
2016
$1,579
$12,220
$0
--%
$12,220
0
$0
$490
$0
--%
$490

Average Home Price in 80134
Nearby Properties
Zip Code
Price
Bed
Bath
Sqft
Lot
Sold Date
$588,988
$588,988
3 Beds
2 Baths
1,670 Sqft
6,621 Lot (sqft)
Sold 09/10/2026
$698,436
$698,436
2 Beds
2 Baths
1,577 Sqft
6,621 Lot (sqft)
Sold 10/18/2026
$625,000
$625,000
3 Beds
2 Baths
1,677 Sqft
6,621 Lot (sqft)
Sold 10/13/2026
$619,165
$619,165
3 Beds
2 Baths
1,670 Sqft
6,621 Lot (sqft)
Sold 10/18/2026
Calculators
Mortgage
Mortgage Calculator
Details for 11892 CHIPPER LN
Property Debt
Foreclosure Contact Details
Similar Homes Nearby

Guides for Chipper Ln

This blog post explores real estate trends in Omaha and nearby Nebraska cities, analyzing property values, sale prices, and market activity to guide buyers, sellers, and investors.



