
Member Features
Find Real Estate Bargain!
Full foreclosure details
Home value, equity and ownership info
Find homes priced below market
Get full access with a FREE Account
Already a member?
$809,543
Listing Price5beds
4baths
3,768sqft
22,651sqft lot
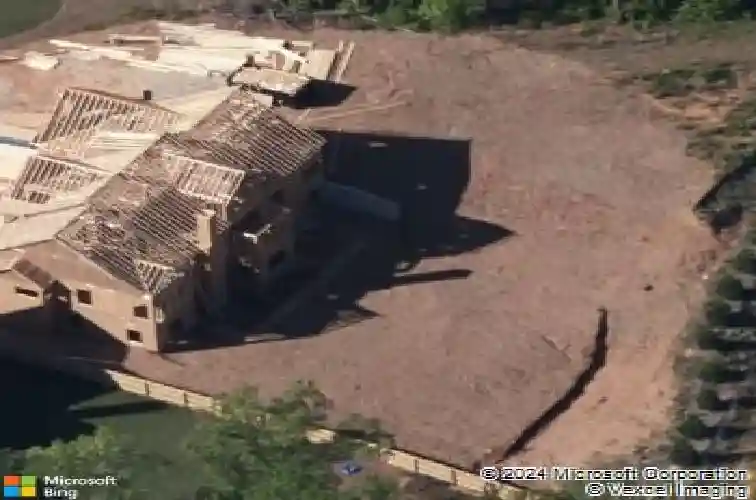
1251 Chipmunk Forest Chase, Powder Springs, GA 30127
Member Features
Find Real Estate Bargain!
Full foreclosure details
Home value, equity and ownership info
Find homes priced below market
Get full access with a FREE Account
Already a member?
For Sale
Home type
Price / sqft
Year built
Home Details
Welcome to this stunning luxurious, executive home with covered rocking chair front porch and situated on a private cul-de-sac lot of over half an acre in sought after StoneMill Creek. Designed with both comfort and entertaining in mind, this home features an open floor plan anchored by a dramatic family room with soaring vaulted ceilings and a beautiful brick fireplace. The chefs kitchen is a true centerpiece, showcasing quartz countertops, upgraded 42 cabinets with crown molding, soft-close drawers and cabinets, pull-out drawers, double trash bins, walk in custom pantry. A bright breakfast room overlooks the serene backyard, while a formal dining room provides the perfect setting for gatherings. The main level includes both a luxurious primary suite and a guest bedroom, offering convenience and flexibility. The primary suite is a private retreat with a vaulted beamed ceiling and abundance of natural light. The spa-inspired bathroom features separate vanities, a large tiled shower with bench and niche, and a custom walk-in closet. Upstairs, youll find a multi-functional loft along with three additional bedrooms and two full bathrooms, including an oversized bedroom with its own private bath-ideal not only for a bedroom, but would be perfect for a playroom, craft room, so many possibilities. The screened in porch with vaulted ceiling is situated in the perfect place, so not to take any natural light from the interior of the house and opens to a large deck! The expansive unfin
Interior Details
3768
5
4
Has Heating:
Yes
Heating Type:
Central
Has Cooling:
Yes
Cooling Type:
Central
Has Fuel:
Yes
Fuel Type:
Gas
Has Basement:
No
Basement Type:
Full
Has Flooring:
No
Flooring Type:
N/A
Has Fireplace:
Yes
Fireplace Type:
N/A
Property Details
22651
No
No
Type:
Garage, Attached
Location:
N/A
Status:
N/A
Number of Spaces:
3
No
Yes
No
No
No
No
No
Construction Details
Bi-level
Brick
N/A
N/A
N/A
Tax History
Year
Amount
Land
Improvement
Percent Change
Assessment
2020
$2,423
$46,000
$173,008
--%
$219,008
2019
$1,031
$34,000
$0
--%
$34,000
2018
$1,153
$38,000
$0
--%
$38,000
2017
$1,092
$38,000
$0
--%
$38,000

Average Home Price in 30127
Nearby Properties
Zip Code
Price
Bed
Bath
Sqft
Lot
Sold Date
$760,000
6 Beds
4 Baths
3,607 Sqft
18,731 Lot (sqft)
Sold 10/13/2026
$809,543
5 Beds
4 Baths
3,768 Sqft
22,651 Lot (sqft)
Sold 10/26/2026
$619,487
4 Beds
3.5 Baths
3,223 Sqft
17,428 Lot (sqft)
Sold 10/27/2026
$739,750
5 Beds
4 Baths
3,817 Sqft
16,426 Lot (sqft)
Sold 10/26/2026
$724,723
4 Beds
4.5 Baths
4,240 Sqft
17,041 Lot (sqft)
Sold 10/27/2026





