Member Features
Find Real Estate Bargain!
Full foreclosure details
Home value, equity and ownership info
Find homes priced below market
Get full access with a FREE Account
Already a member?
$382,449
Listing Price2beds
2baths
816sqft
36,155sqft lot
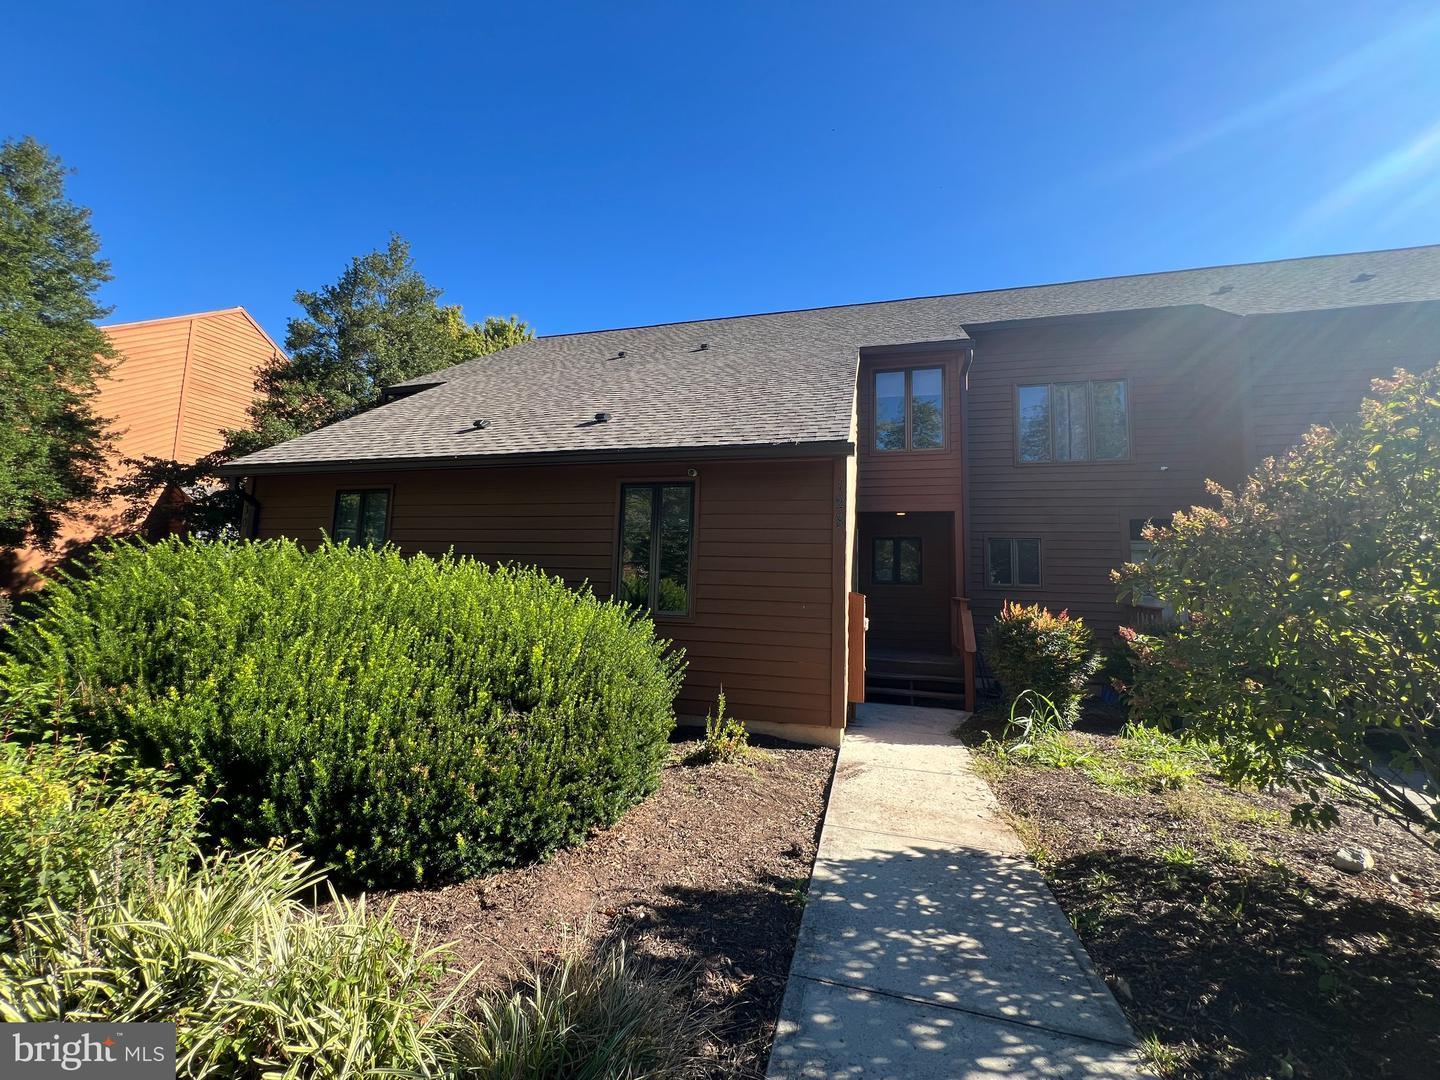
354 Chief Cornstalk Trl, Hedgesville, WV 25427
Member Features
Find Real Estate Bargain!
Full foreclosure details
Home value, equity and ownership info
Find homes priced below market
Get full access with a FREE Account
Already a member?
For Sale
Off Market
Home type
Price / sqft
Year built
Home Details
Set on a beautiful wooded .83 acre corner lot. Enter the paved Driveway to a concrete walkway leading to a covered porch and into the Sunporch entrance. Relax on the swing and enjoy the wild life on the 3 season sunporch. As you enter you are met with many updates (New metal roof, new windows, LVP flooring, newer appliances, Quartz countertops, Farmhouse sink/faucet, upgraded blinds throughout, Mini Splits Heat system-A/C w/ remotes). The Main level living space was expanded with a 16x24 addition featuring an open kitchen/dining room/living room where soaring vaulted ceilings and exposed beams offer plenty of natural light, french door w/internal blinds, pocket doors, Kitchen gleaming with quartz countertops and island with pendant hanging lights. A wood-burning stove with stone hearth anchors the living room. The primary suite includes a vaulted ceiling, ceiling fan, walk in closet with closet organizer (Queen size bed, 2 dressers and full size mirror conveys). The private bathroom features a walk in shower, tub, and wall heater for additional warmth. The spacious Laundry room is conveniently located just off the Primary Bedroom. A Second bedroom is comfortably sized for guests or family. Heating is supplied with Mini Splits, woodstove, and electric baseboard backup. The landscaped yard is partially fenced. The oversized two-car garage offers ample storage for vehicles, tools, and projects and includes electric and A/C. (A John Deere Tractor, Gas blower, saw, etc conveys). A
Interior Details
816
2
2
Has Heating:
Yes
Heating Type:
Central
Has Cooling:
Yes
Cooling Type:
Central
Has Fuel:
Yes
Fuel Type:
Electric
Has Basement:
No
Basement Type:
No Basement
Has Flooring:
No
Flooring Type:
N/A
Has Fireplace:
Yes
Fireplace Type:
N/A
Property Details
36155
Yes
Yes
Type:
N/A
Location:
N/A
Status:
N/A
Number of Spaces:
N/A
N/A
N/A
N/A
N/A
N/A
N/A
N/A
Construction Details
Rustic
Brick Veneer
N/A
N/A
N/A
Tax History
Year
Amount
Land
Improvement
Percent Change
Assessment
2020
$622
$26,520
$26,460
--%
$52,980
2019
$579
$23,460
$25,560
--%
$49,020
2018
$562
$22,560
$24,960
--%
$47,520
2017
$567
$23,040
$24,540
--%
$47,580
2016
$558
$22,440
$24,000
--%
$46,440

Average Home Price in 25427
Nearby Properties
Zip Code
Price
Bed
Bath
Sqft
Lot
Sold Date
$382,449
2 Beds
2 Baths
816 Sqft
36,155 Lot (sqft)
Sold 10/27/2026
$299,900
2 Beds
1 Baths
840 Sqft
32,670 Lot (sqft)
Sold 10/26/2026