Member Features
Find Real Estate Bargain!
Full foreclosure details
Home value, equity and ownership info
Find homes priced below market
Get full access with a FREE Account
Already a member?
$5,399,999
Listing Price6beds
8baths
6,438sqft
197,327sqft lot
35 Chicken Valley Rd, Glen Head, NY 11545
Member Features
Find Real Estate Bargain!
Full foreclosure details
Home value, equity and ownership info
Find homes priced below market
Get full access with a FREE Account
Already a member?
For Sale
Home type
Price / sqft
Year built
Home Details
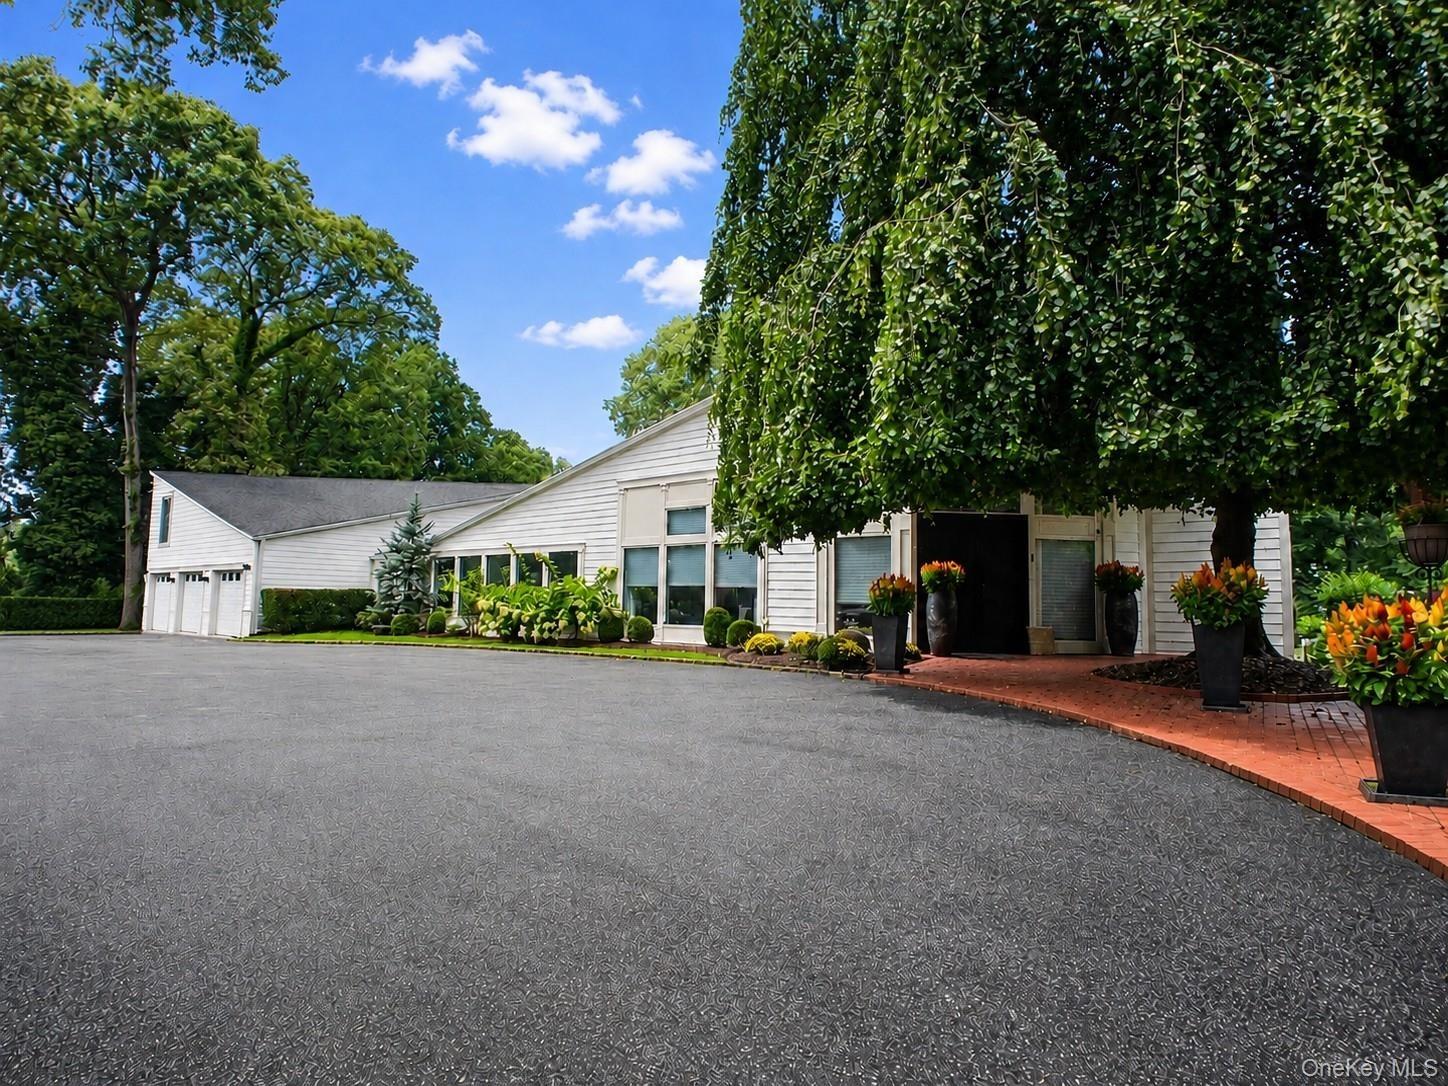
Welcome to 35 Chicken Valley Road, an extraordinary, gated estate set far off the road and approached by an approximately 825-foot private driveway entrance, culminating in a prestigious circular drive that announces arrival with quiet grandeur. Nestled within the coveted enclave of Old Brookville, this Brick Center Hall Colonial-masterfully built by the renowned Worrell Group-rests on 4.5 acres of impeccably manicured, estate-quality grounds and offers nearly 10,000 square feet of finished living space across all levels.nThe circular drive leads to a stately entryway accented by a stunning fountain, anchoring the homes grand approach. Step inside to a breathtaking 22-foot entry foyer with soaring ceilings, intricate moldings, and refined wainscot paneling framing the sweeping staircase. The double-height foyer introduces elegant formal spaces, including a living room with a wood-burning fireplace featuring an ornamental mantel, marble inlay, and classic dental molding.nDouble columns guide you into the sophisticated sitting room, where French doors open to the terrace, creating effortless indooroutdoor flow. The formal dining room is designed for grand entertaining, showcasing wainscot paneling, a decorative ceiling medallion, egg-and-dart crown molding, and exquisite millwork throughout.nThe renovated gourmet eat-in kitchen features top-of-the-line appliances, custom cabinetry, a large center island, and direct access to multiple outdoor dining terraces. Adjacent formal roo
Interior Details
6438
6
8
Has Heating:
Yes
Heating Type:
Central
Has Cooling:
Yes
Cooling Type:
Central
Has Fuel:
Yes
Fuel Type:
Oil
Has Basement:
No
Basement Type:
Unfinished
Has Flooring:
No
Flooring Type:
N/A
Has Fireplace:
Yes
Fireplace Type:
N/A
Property Details
197327
Yes
Yes
Type:
Garage, Attached
Location:
N/A
Status:
N/A
Number of Spaces:
2
No
No
No
No
No
No
No
Construction Details
Colonial
Brick
N/A
N/A
N/A
Tax History
Year
Amount
Land
Improvement
Percent Change
Assessment
2019
$51,055
$1,227
$2,507
--%
$3,734
2019
$51,055
$2,706
$2,117
--%
$4,823
2018
$48,071
$2,706
$2,117
--%
$4,823
2016
$44,440
$2,706
$2,117
--%
$4,823
2016
$44,440
$2,706
$2,117
--%
$4,823
2015
$39,303
$2,706
$3,365
--%
$6,071
2014
$45,768
$2,706
$3,365
--%
$6,071
2012
$45,230
$2,706
$4,447
--%
$7,153

Average Home Price in 11545
Nearby Properties
Zip Code
Price
Bed
Bath
Sqft
Lot
Sold Date
$2,742,000
$2,742,000
7 Beds
4 Baths
6,535 Sqft
113,692 Lot (sqft)
Sold 10/26/2026
$5,498,000
$5,498,000
7 Beds
7 Baths
5,764 Sqft
217,800 Lot (sqft)
Sold 08/06/2026
$5,399,999
$5,399,999
6 Beds
8 Baths
6,438 Sqft
197,327 Lot (sqft)
Sold 10/13/2026