
Member Features
Find Real Estate Bargain!
Full foreclosure details
Home value, equity and ownership info
Find homes priced below market
Get full access with a FREE Account
Already a member?
$588,950
Listing Price3beds
3baths
1,782sqft
5,053sqft lot
15062 Chicago St, Parker, CO 80134
Member Features
Find Real Estate Bargain!
Full foreclosure details
Home value, equity and ownership info
Find homes priced below market
Get full access with a FREE Account
Already a member?
For Sale
Off Market
Home type
Price / sqft
Year built
Home Details
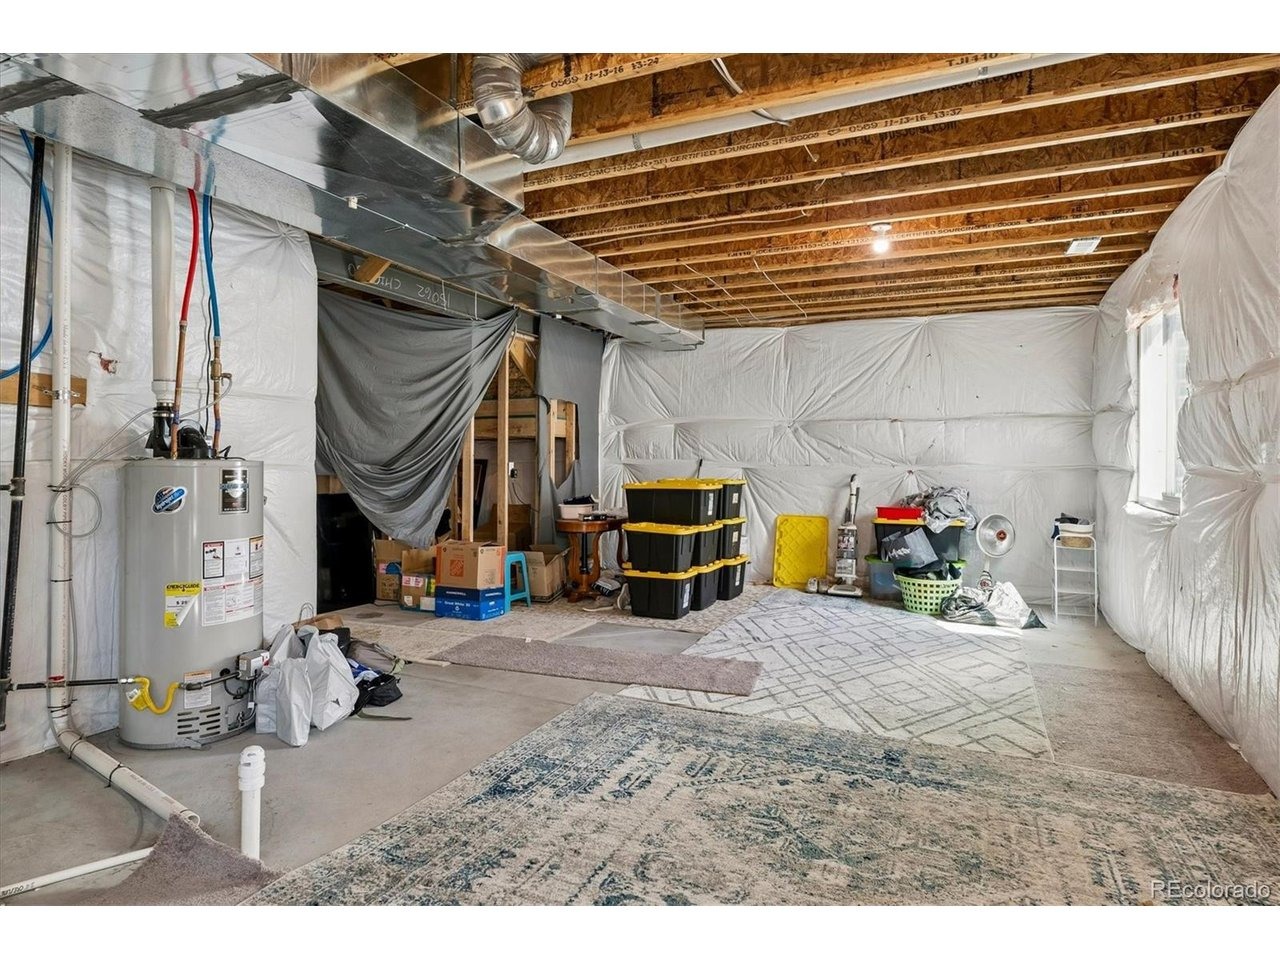
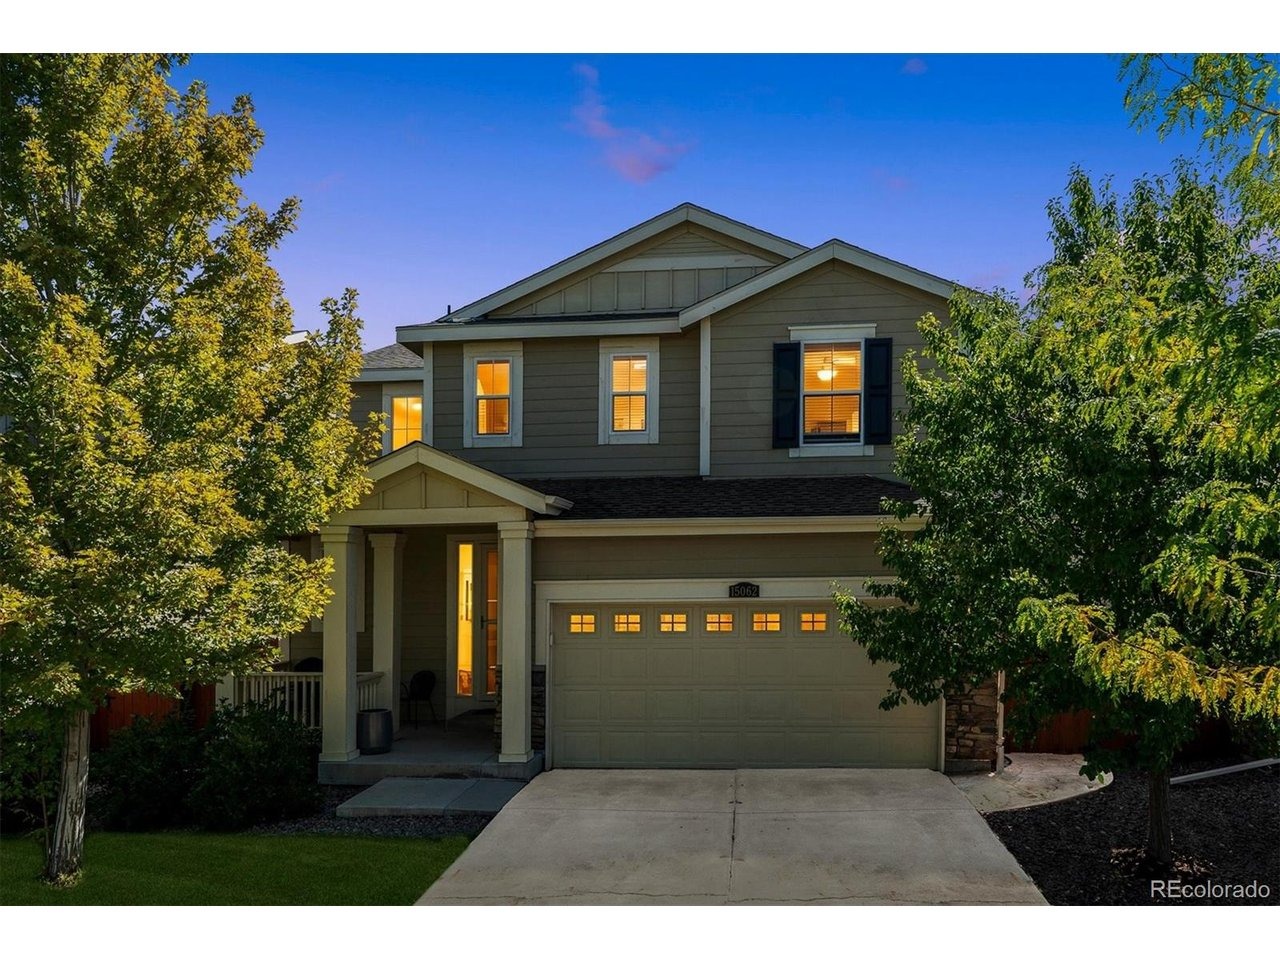
Welcome to this beautiful 3-bedroom, 3-bath home in Sierra Ridge! Step inside to an inviting open floor plan featuring new wide-plank vinyl wood flooring throughout the main level. The spacious kitchen is designed for everyday living and entertaining with granite countertops, stainless steel appliances, a large center island, and generous walk-in pantry. A convenient mudroom area provides the perfect drop zone for coats, shoes, and everyday essentials. Upstairs, the primary suite features a large walk-in closet and private 5-piece bath. Two additional bedrooms provide flexibility for family, guests, or a home office. The full 766-square-foot unfinished basement offers outstanding potential for future expansion-finish it as a recreation room, home theater, gym, additional bedrooms, or simply enjoy the extra storage space. Outside, enjoy a landscaped yard with front and rear sprinkler systems, plus the convenience of an attached 2-car garage. Located in Parker's Sierra Ridge community with convenient access to pool, playground, shopping, dining, recreation, and everything the area has to offer. Move in and enjoy today while having plenty of room to grow tomorrow!
Interior Details
1782
3
3
Has Heating:
Yes
Heating Type:
Central
Has Cooling:
Yes
Cooling Type:
Central
Has Fuel:
No
Fuel Type:
N/A
Has Basement:
No
Basement Type:
Unfinished
Has Flooring:
No
Flooring Type:
N/A
Has Fireplace:
Yes
Fireplace Type:
N/A
Property Details
5053
No
No
Type:
N/A
Location:
N/A
Status:
N/A
Number of Spaces:
N/A
No
No
No
No
Yes
No
No
Construction Details
N/A
Aluminum/vinyl
N/A
Gable
Composition Shingle
Tax History
Year
Amount
Land
Improvement
Percent Change
Assessment
2019
$4,688
$7,420
$22,540
--%
$29,960
2019
$4,688
$7,420
$22,540
--%
$29,960
2018
$4,145
$6,740
$19,440
--%
$26,180
2017
$3,414
$22,640
$0
--%
$22,640
2016
$1,033
$6,970
$0
--%
$6,970

Average Home Price in 80134
Nearby Properties
Zip Code
Price
Bed
Bath
Sqft
Lot
Sold Date
$577,785
$577,785
3 Beds
3 Baths
1,923 Sqft
4,879 Lot (sqft)
Sold 10/12/2026
$557,128
$557,128
3 Beds
3 Baths
1,687 Sqft
3,964 Lot (sqft)
Sold 06/18/2026
$700,000
$700,000
3 Beds
3 Baths
1,907 Sqft
6,316 Lot (sqft)
Sold 10/13/2026
$588,950
$588,950
3 Beds
3 Baths
1,782 Sqft
5,053 Lot (sqft)
Sold 09/23/2026
$619,900
$619,900
3 Beds
3 Baths
1,900 Sqft
4,095 Lot (sqft)
Sold 03/27/2026
$650,000
$650,000
3 Beds
2 Baths
1,936 Sqft
5,750 Lot (sqft)
Sold 10/13/2026
$669,000
$669,000
3 Beds
2 Baths
1,839 Sqft
6,316 Lot (sqft)
Sold 07/17/2026
Calculators
Mortgage
Mortgage Calculator
Details for 15062 CHICAGO ST
Property Debt
Foreclosure Contact Details
Similar Homes Nearby

Guides for Chicago St

This blog post explores real estate trends in Omaha and nearby Nebraska cities, analyzing property values, sale prices, and market activity to guide buyers, sellers, and investors.



