
Member Features
Find Real Estate Bargain!
Full foreclosure details
Home value, equity and ownership info
Find homes priced below market
Get full access with a FREE Account
Already a member?
$215,000
Listing Price4beds
2baths
2,524sqft
17,036sqft lot
509 W Chicago Ave, Colwich, KS 67030
Member Features
Find Real Estate Bargain!
Full foreclosure details
Home value, equity and ownership info
Find homes priced below market
Get full access with a FREE Account
Already a member?
For Sale
Off Market
Home type
Price / sqft
Year built
Home Details
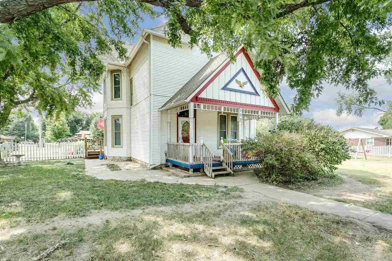
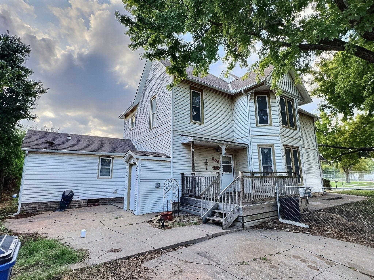
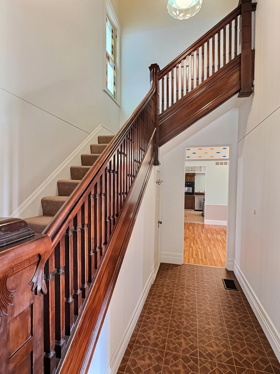
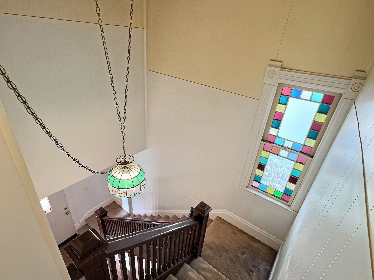
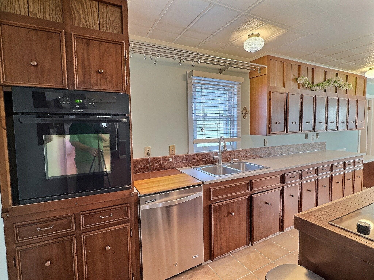
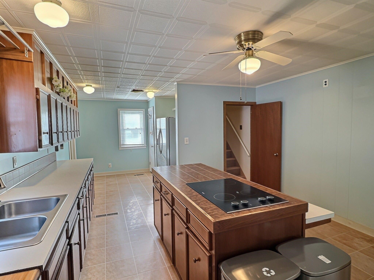
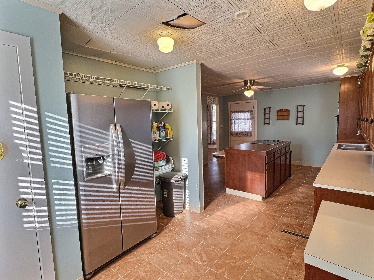
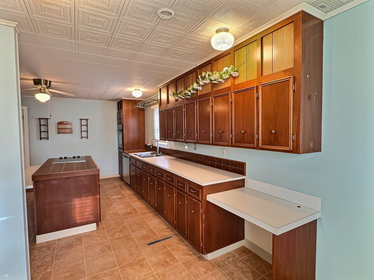
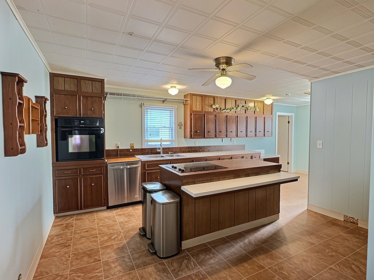
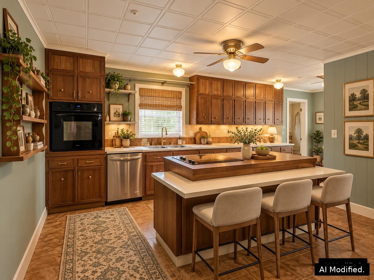
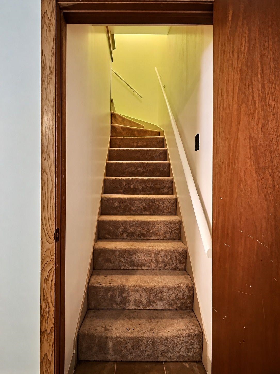
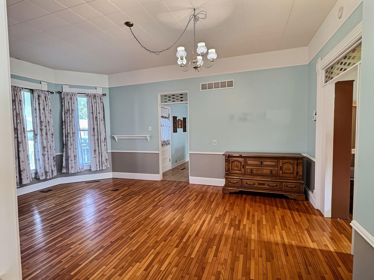
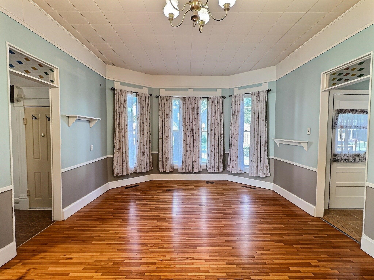
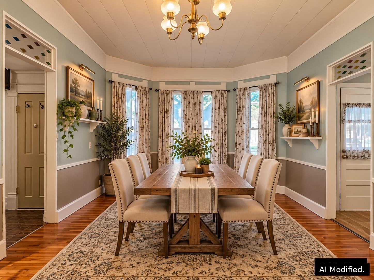
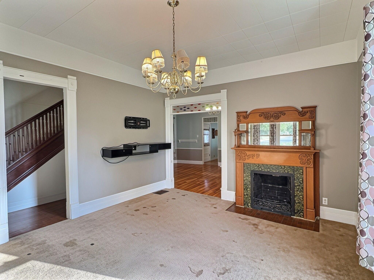
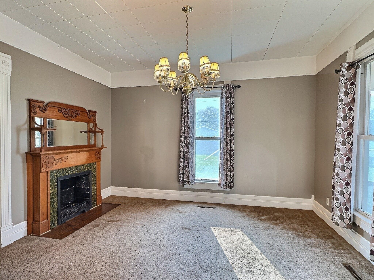
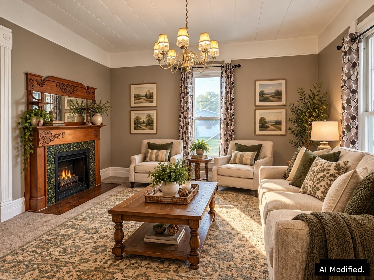
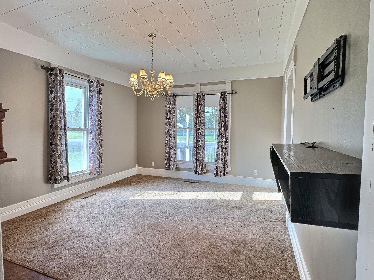
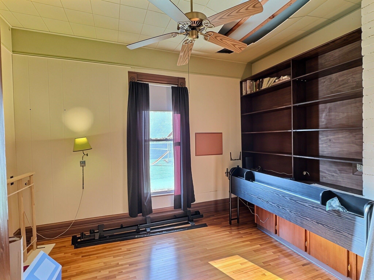
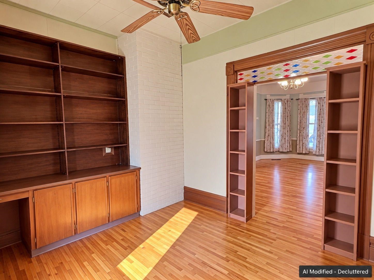
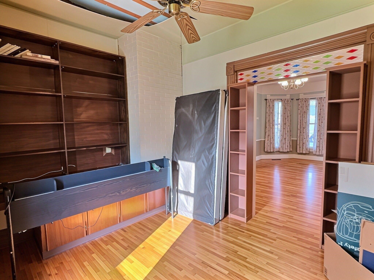
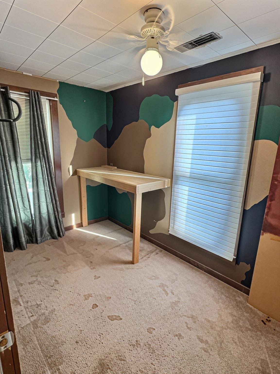
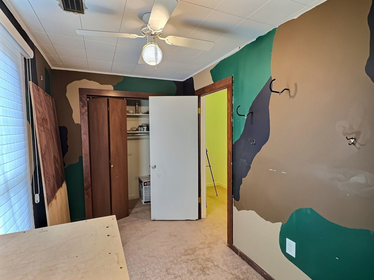
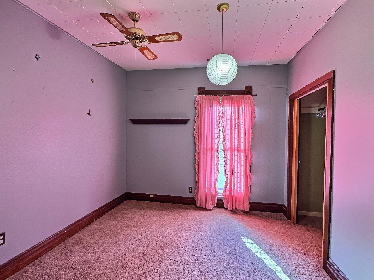
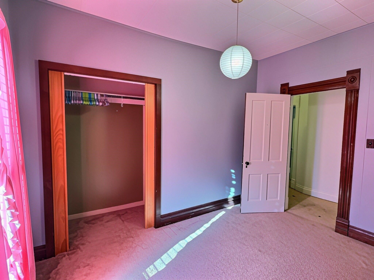
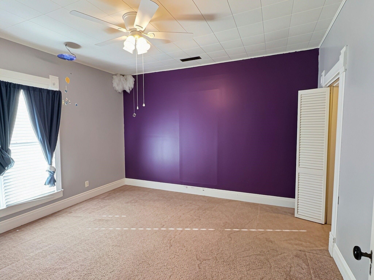
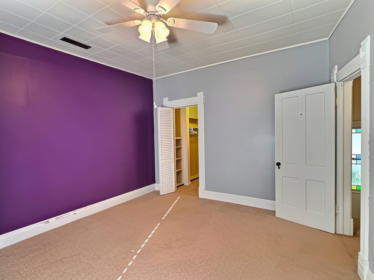
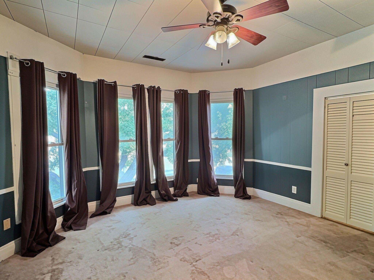
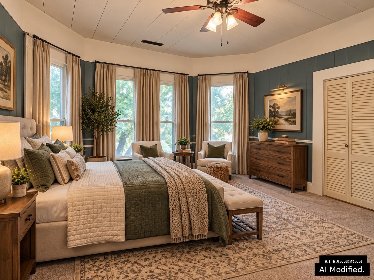
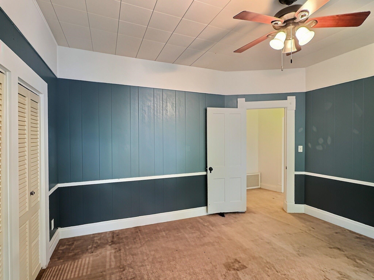
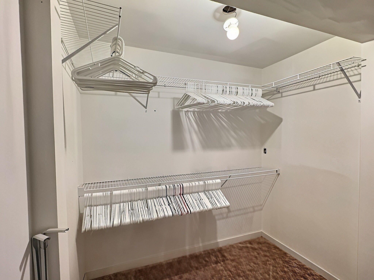
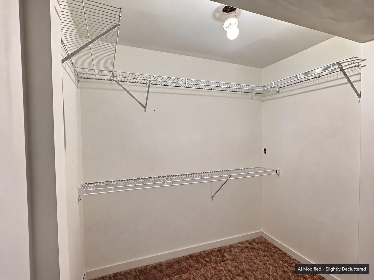
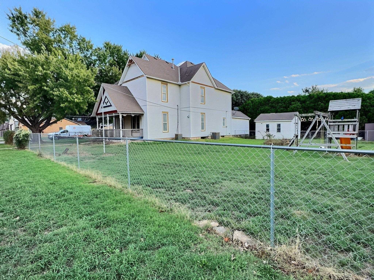
Classic Victorian charm meets generous living space in this original Sears Roebuck home in Colwich. Colwich is frequently appreciated by residents for maintaining a quiet, tight-knit community feel while being located just minutes away from the Wichita metropolitan area. This allows homeowners to enjoy the safety, lower density, and community spirit of a smaller town without sacrificing convenient access to the shopping, dining, and employment hubs of the nearby city. Emphasizing this "best of both worlds" balance is a highly effective unique selling point for the area. This home features A welcoming front porch, white picket fence, and mature trees create timeless curb appeal. Inside, the spacious kitchen offers an island with eating bar, glass-top range, pantry, abundant cabinetry, and ample dining space. The formal dining room showcases original hardwood floors and a beautiful bay window, while the large living room features a fireplace and oversized windows that fill the space with natural light. A main-floor library or office includes built-in bookshelves and a desk. The oversized laundry room also provides a full bathroom for added convenience. Follow the original staircase upstairs to four bedrooms and another full bath. The spacious primary bedroom features a picture window and large walk-in closet, while the remaining bedrooms offer generous closet space. Outside, you’ll find multiple storage buildings, a garden area, and an irrigation well with pump. Located across
Interior Details
2524
4
2
Has Heating:
Yes
Heating Type:
Yes
Has Cooling:
Yes
Cooling Type:
Central
Has Fuel:
No
Fuel Type:
N/A
Has Basement:
No
Basement Type:
Partial
Has Flooring:
No
Flooring Type:
Carpet
Has Fireplace:
Yes
Fireplace Type:
N/A
Property Details
17036
Yes
Yes
Type:
N/A
Location:
N/A
Status:
N/A
Number of Spaces:
N/A
No
No
No
No
Yes
No
No
Construction Details
Old
Combination
N/A
N/A
Composition Shingle
Tax History
Year
Amount
Land
Improvement
Percent Change
Assessment
2020
$1,998
$3,197
$10,960
--%
$14,157
2019
$1,827
$3,151
$9,785
--%
$12,936
2018
$1,692
$2,530
$9,294
--%
$11,824
2017
$-1
$0
$0
--%
$0
2016
$814
$0
$0
--%
$0

Average Home Price in 67030
Nearby Properties
Zip Code
Price
Bed
Bath
Sqft
Lot
Sold Date
$242,567
$242,567
2 Beds
2 Baths
2,257 Sqft
13,240 Lot (sqft)
Sold 06/25/2026
Calculators
Mortgage
Mortgage Calculator
Details for 509 W CHICAGO AVE
Property Debt
Foreclosure Contact Details
Similar Homes Nearby


Guides for Chicago Ave

Wichita, KS real estate from Jun ’23 – May ’24 saw general rise in property values & sale price/sq ft, fluctuating sale prices, & decreased property sale count, despite outperforming nearby cities in market activity.



