Member Features
Find Real Estate Bargain!
Full foreclosure details
Home value, equity and ownership info
Find homes priced below market
Get full access with a FREE Account
Already a member?
$409,900
Listing Price2beds
2baths
2,219sqft
5,998sqft lot
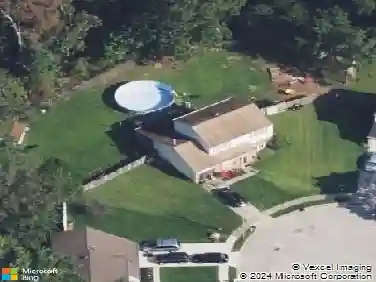
13 Chew Ln, Sewell, NJ 08080
Member Features
Find Real Estate Bargain!
Full foreclosure details
Home value, equity and ownership info
Find homes priced below market
Get full access with a FREE Account
Already a member?
For Sale
Off Market
Home type
Price / sqft
Year built
Home Details
Searching for the perfect home in a lovely Adult Active Community? Youve found it in the Greenbrier II model, situated in the community of Heatherwood. This rancher with 2 spacious bedrooms, and 2 full-bathrooms, is in move-in condition. The home boasts a loft, with walk-in closet, and an additional, huge, storage closet; the eat-in kitchen with loads of oak cabinetry, dishwasher, gas stove, refrigerator, and built-in microwave; living room and combination great /dining room that share the gas fireplace. At the rear of the home, through the French doors, is the bringt sun room, with sliders to the rear patio where you can enjoy the lush scenery under the retracable awning. The laundry room, also located on the main floor, offers a wash tub. Finishing out the home is the two-car garage. Sellers offering a Guard Home Warranty. Make your appointment to see this beauty today, before it is going, going, gone.
Interior Details
2219
2
2
Has Heating:
No
Heating Type:
N/A
Has Cooling:
No
Cooling Type:
N/A
Has Fuel:
No
Fuel Type:
N/A
Has Basement:
No
Basement Type:
N/A
Has Flooring:
No
Flooring Type:
N/A
Has Fireplace:
Yes
Fireplace Type:
N/A
Property Details
5998
No
No
Type:
N/A
Location:
N/A
Status:
N/A
Number of Spaces:
N/A
N/A
N/A
N/A
N/A
N/A
N/A
N/A
Construction Details
N/A
N/A
N/A
N/A
N/A
Tax History
Year
Amount
Land
Improvement
Percent Change
Assessment
2020
$8,411
$43,500
$205,300
--%
$248,800
2019
$8,157
$28,500
$195,300
--%
$223,800
2018
$8,065
$28,500
$195,300
--%
$223,800
2017
$7,965
$28,500
$195,300
--%
$223,800
2016
$7,668
$28,500
$195,300
--%
$223,800
2013
$4,212
$28,500
$195,300
--%
$223,800
2013
$4,212
$25,000
$110,100
--%
$135,100
2012
$6,910
$25,000
$110,100
--%
$135,100

Average Home Price in 08080
Nearby Properties
Zip Code
Price
Bed
Bath
Sqft
Lot
Sold Date
$478,007
$478,007
-- Beds
-- Baths
2,267 Sqft
5,998 Lot (sqft)
Sold 10/24/2026
$475,340
$475,340
-- Beds
-- Baths
2,036 Sqft
9,900 Lot (sqft)
Sold 07/13/2026
$636,228
$636,228
-- Beds
-- Baths
2,340 Sqft
11,477 Lot (sqft)
Sold 07/07/2026
$409,900
$409,900
2 Beds
2 Baths
2,219 Sqft
5,998 Lot (sqft)
Sold 10/13/2026
$625,000
$625,000
-- Beds
-- Baths
2,372 Sqft
15,288 Lot (sqft)
Sold 10/13/2026
$510,207
$510,207
-- Beds
-- Baths
2,140 Sqft
5,998 Lot (sqft)
Sold 10/18/2026
$469,791
$469,791
-- Beds
-- Baths
2,022 Sqft
8,002 Lot (sqft)
Sold NaN/NaN/NaN
$385,000
$385,000
3 Beds
2 Baths
2,399 Sqft
5,998 Lot (sqft)
Sold 09/29/2026
$545,816
$545,816
-- Beds
-- Baths
2,447 Sqft
5,998 Lot (sqft)
Sold 10/18/2026