Member Features
Find Real Estate Bargain!
Full foreclosure details
Home value, equity and ownership info
Find homes priced below market
Get full access with a FREE Account
Already a member?
$1,954,910
Listing Price--beds
6.5baths
5,918sqft
57,776sqft lot
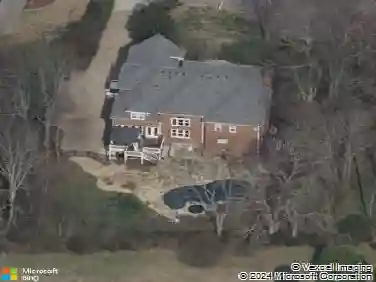
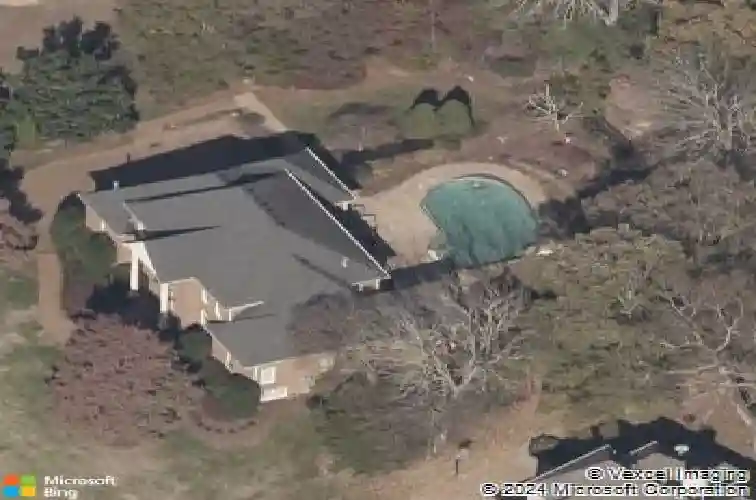
9262 Chevoit Dr, Brentwood, TN 37027
Member Features
Find Real Estate Bargain!
Full foreclosure details
Home value, equity and ownership info
Find homes priced below market
Get full access with a FREE Account
Already a member?
For Sale
Off Market
Home type
Price / sqft
Year built
Home Details
Set on one of only 16 estate lots in Brentwood's hilltop enclave of Chevoit Hills, this custom all-brick residence offers timeless elegance and exceptional indoor-outdoor living on 1 acre. The main level showcases a spacious primary retreat with a beautifully updated spa-inspired bath featuring quartz countertops, a soaking tub, and separate walk-in closets. Each additional bedroom offers its own private ensuite bath, providing comfort and privacy for family and guests alike. Designed for both everyday living and entertaining, the chefs kitchen is appointed with a Sub-Zero refrigerator, Wolf 5-burner gas cooktop, new microwave, abundant white cabinetry, and granite countertops. The adjoining breakfast nook features custom built-in cabinetry and a wet bar for added convenience. Dual staircases offer both a grand front staircase and a secondary rear staircase for everyday functionality. Sophisticated architectural details including crown molding and plantation shutters are found throughout the home, while the expansive living room offers a warm gathering space centered around a gas fireplace.The fully finished basement provides additional living and recreation space, complete with a second gas fireplace and pool table area. The saltwater pool and hot tub create a private backyard retreat, enhanced by multiple recent upgrades to the pools mechanical systems. Additional highlights include a spacious three-car garage, central vacuum system, and a convenient dumbwaiter connecting t
Interior Details
5918
N/A
6.5
Has Heating:
Yes
Heating Type:
Central
Has Cooling:
Yes
Cooling Type:
Central
Has Fuel:
No
Fuel Type:
N/A
Has Basement:
No
Basement Type:
Partial
Has Flooring:
No
Flooring Type:
N/A
Has Fireplace:
Yes
Fireplace Type:
N/A
Property Details
57776
Yes
Yes
Type:
Driveway
Location:
N/A
Status:
N/A
Number of Spaces:
0
No
No
No
No
Yes
No
No
Construction Details
N/A
Brick
N/A
Gable
Asphalt
Tax History
Year
Amount
Land
Improvement
Percent Change
Assessment
2020
$5,858
$47,500
$179,575
--%
$227,075
2019
$5,858
$47,500
$179,575
--%
$227,075
2018
$5,699
$47,500
$179,575
--%
$227,075
2017
$5,654
$47,500
$179,575
--%
$227,075
2016
$5,586
$47,500
$179,575
--%
$227,075
2014
$5,129
$0
$0
--%
$189,950
2013
$5,129
$0
$0
--%
$189,950
2012
$4,293
$0
$0
--%
$189,950

Average Home Price in 37027
Nearby Properties
Zip Code
Price
Bed
Bath
Sqft
Lot
Sold Date
$2,049,298
$2,049,298
-- Beds
5.5 Baths
5,400 Sqft
39,325 Lot (sqft)
Sold 08/22/2026
$2,241,049
$2,241,049
-- Beds
7.5 Baths
5,624 Sqft
44,336 Lot (sqft)
Sold 05/19/2026
$1,954,910
$1,954,910
-- Beds
6.5 Baths
5,918 Sqft
57,776 Lot (sqft)
Sold 10/27/2026
$2,113,272
$2,113,272
-- Beds
7 Baths
5,880 Sqft
45,126 Lot (sqft)
Sold 10/27/2026
$1,699,999
$1,699,999
5 Beds
5 Baths
5,596 Sqft
43,488 Lot (sqft)
Sold 09/29/2026