Member Features
Find Real Estate Bargain!
Full foreclosure details
Home value, equity and ownership info
Find homes priced below market
Get full access with a FREE Account
Already a member?
$749,900
Listing Price3beds
3baths
2,087sqft
47,250sqft lot
228 Chestnut Valley Dr, Doylestown, PA 18901
Member Features
Find Real Estate Bargain!
Full foreclosure details
Home value, equity and ownership info
Find homes priced below market
Get full access with a FREE Account
Already a member?
For Sale
Home type
Price / sqft
Year built
Home Details
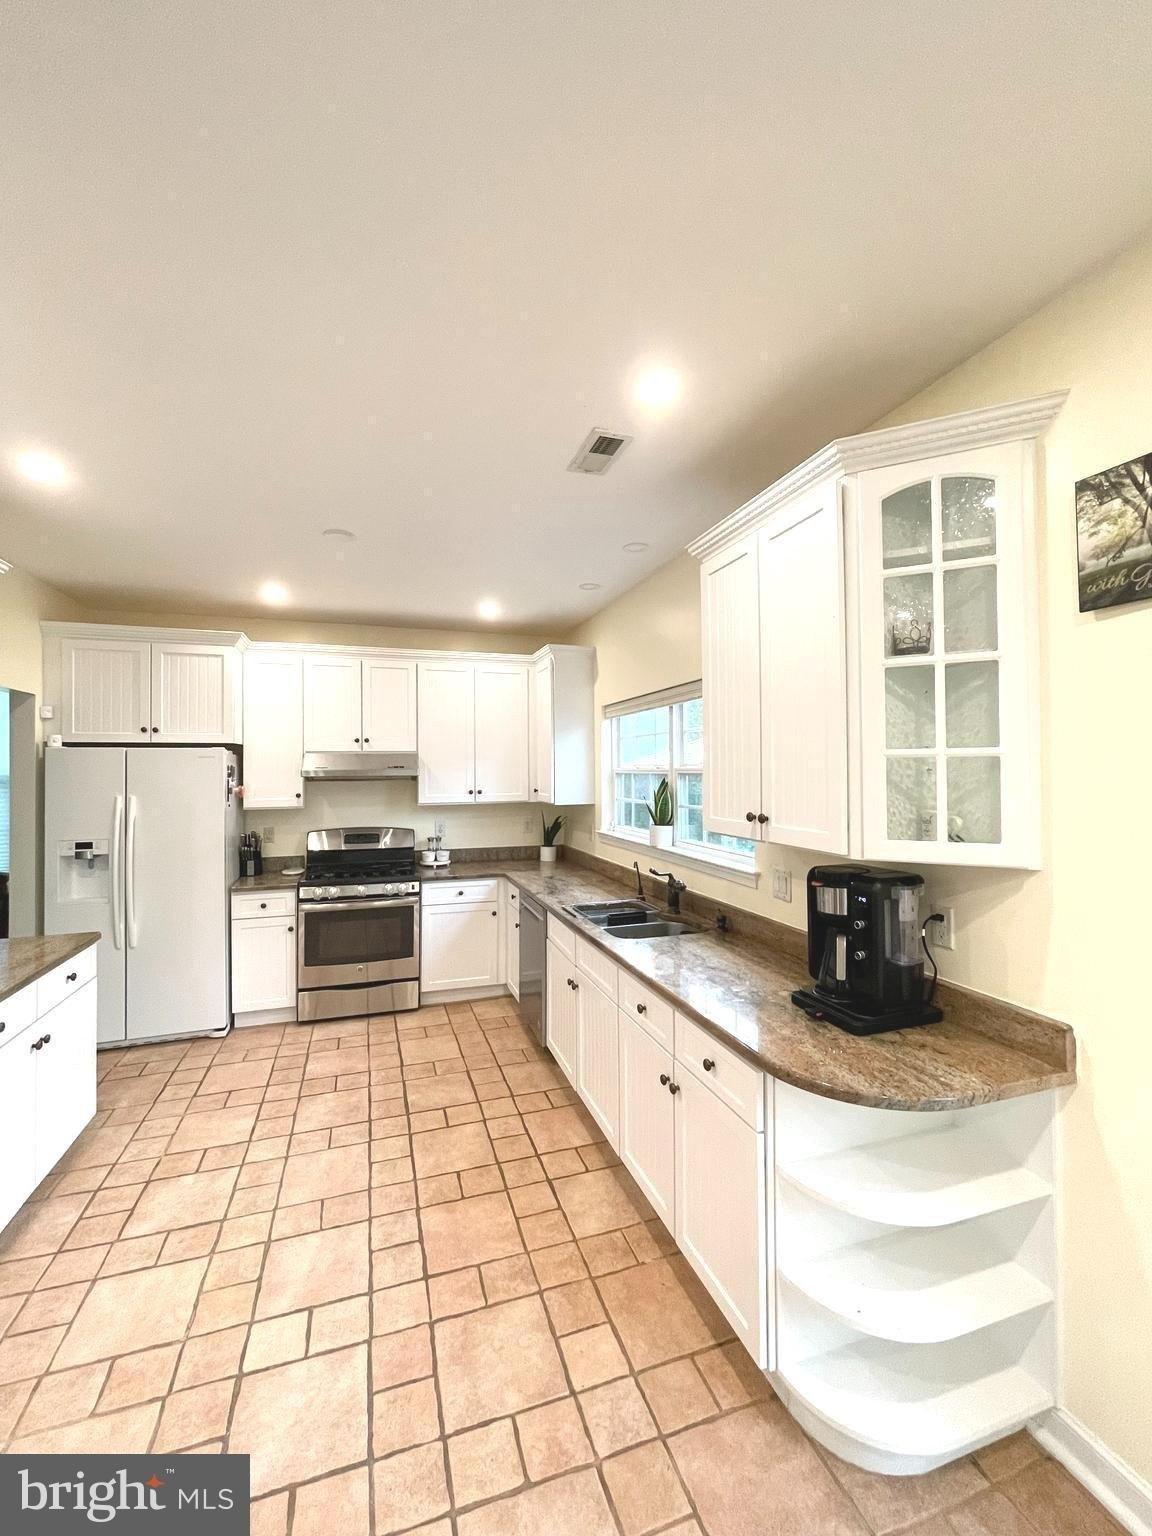
Gorgeous ranch home in a desirable neighborhood, located in the Central Bucks School District. Set on a beautifully maintained property with an expansive yard, this home offers comfort, space, and timeless appeal from the moment you arrive at the covered front porch. Inside, hardwood floors and an abundance of windows fill the home with natural light throughout, with hardwood flooring flowing through most of the main level. The formal living room features elegant crown and chair rail molding along with large triple windows that enhance the bright, inviting atmosphere. The eat-in kitchen is well-appointed with tasteful cabinetry, Corian countertops and tiled backsplash, a cabinet-faced Sub-Zero refrigerator, cooktop, wall oven, and built-in microwave. It flows seamlessly into the formal dining room with hardwood flooring and double French doors that open to the heated Four Seasons room. The Four Seasons room is a standout space, surrounded by windows and overlooking the expansive backyard. Featuring tile flooring, recessed lighting, and a ceiling fan, it provides a comfortable year-round retreat with beautiful natural views. A spacious family room offers a cozy wood-burning brick fireplace, recessed lighting, and a bay window with views of the rear yard. The main level includes three bedrooms, highlighted by the primary suite with hardwood floors, generous closet space, and a private bath featuring marble tile flooring and a glass-enclosed stall shower. Two additional well-siz
Interior Details
2087
3
3
Has Heating:
Yes
Heating Type:
Yes
Has Cooling:
Yes
Cooling Type:
N/A
Has Fuel:
Yes
Fuel Type:
Oil
Has Basement:
No
Basement Type:
Full
Has Flooring:
No
Flooring Type:
N/A
Has Fireplace:
Yes
Fireplace Type:
N/A
Property Details
47250
Yes
Yes
Type:
N/A
Location:
N/A
Status:
N/A
Number of Spaces:
N/A
N/A
N/A
N/A
N/A
N/A
N/A
N/A
Construction Details
Ranch
Brick/stone (brick And/or Stone)
N/A
N/A
N/A
Tax History
Year
Amount
Land
Improvement
Percent Change
Assessment
2020
$6,585
$7,920
$32,560
--%
$40,480
2019
$6,514
$7,920
$32,560
--%
$40,480
2018
$6,494
$7,920
$32,560
--%
$40,480
2017
$6,443
$7,920
$32,560
--%
$40,480
2016
$6,402
$7,920
$32,560
--%
$40,480
2014
$6,325
$7,920
$32,560
--%
$40,480
2013
$6,325
$7,920
$32,560
--%
$40,480

Average Home Price in 18901
Nearby Properties
Zip Code
Price
Bed
Bath
Sqft
Lot
Sold Date
$758,990
-- Beds
2.5 Baths
2,099 Sqft
31,552 Lot (sqft)
Sold 06/24/2026
$755,000
3 Beds
2.5 Baths
2,166 Sqft
26,320 Lot (sqft)
Sold 10/27/2026
$749,900
3 Beds
3 Baths
2,087 Sqft
47,250 Lot (sqft)
Sold 10/26/2026
$739,900
3 Beds
2 Baths
2,286 Sqft
33,750 Lot (sqft)
Sold 10/26/2026
$795,000
4 Beds
3 Baths
2,124 Sqft
47,250 Lot (sqft)
Sold 10/26/2026