Member Features
Find Real Estate Bargain!
Full foreclosure details
Home value, equity and ownership info
Find homes priced below market
Get full access with a FREE Account
Already a member?
$590,000
Listing Price4beds
5baths
1,878sqft
43,560sqft lot
410 Chestnut Tree Rd, Elverson, PA 19520
Member Features
Find Real Estate Bargain!
Full foreclosure details
Home value, equity and ownership info
Find homes priced below market
Get full access with a FREE Account
Already a member?
For Sale
Off Market
Home type
Price / sqft
Year built
Home Details
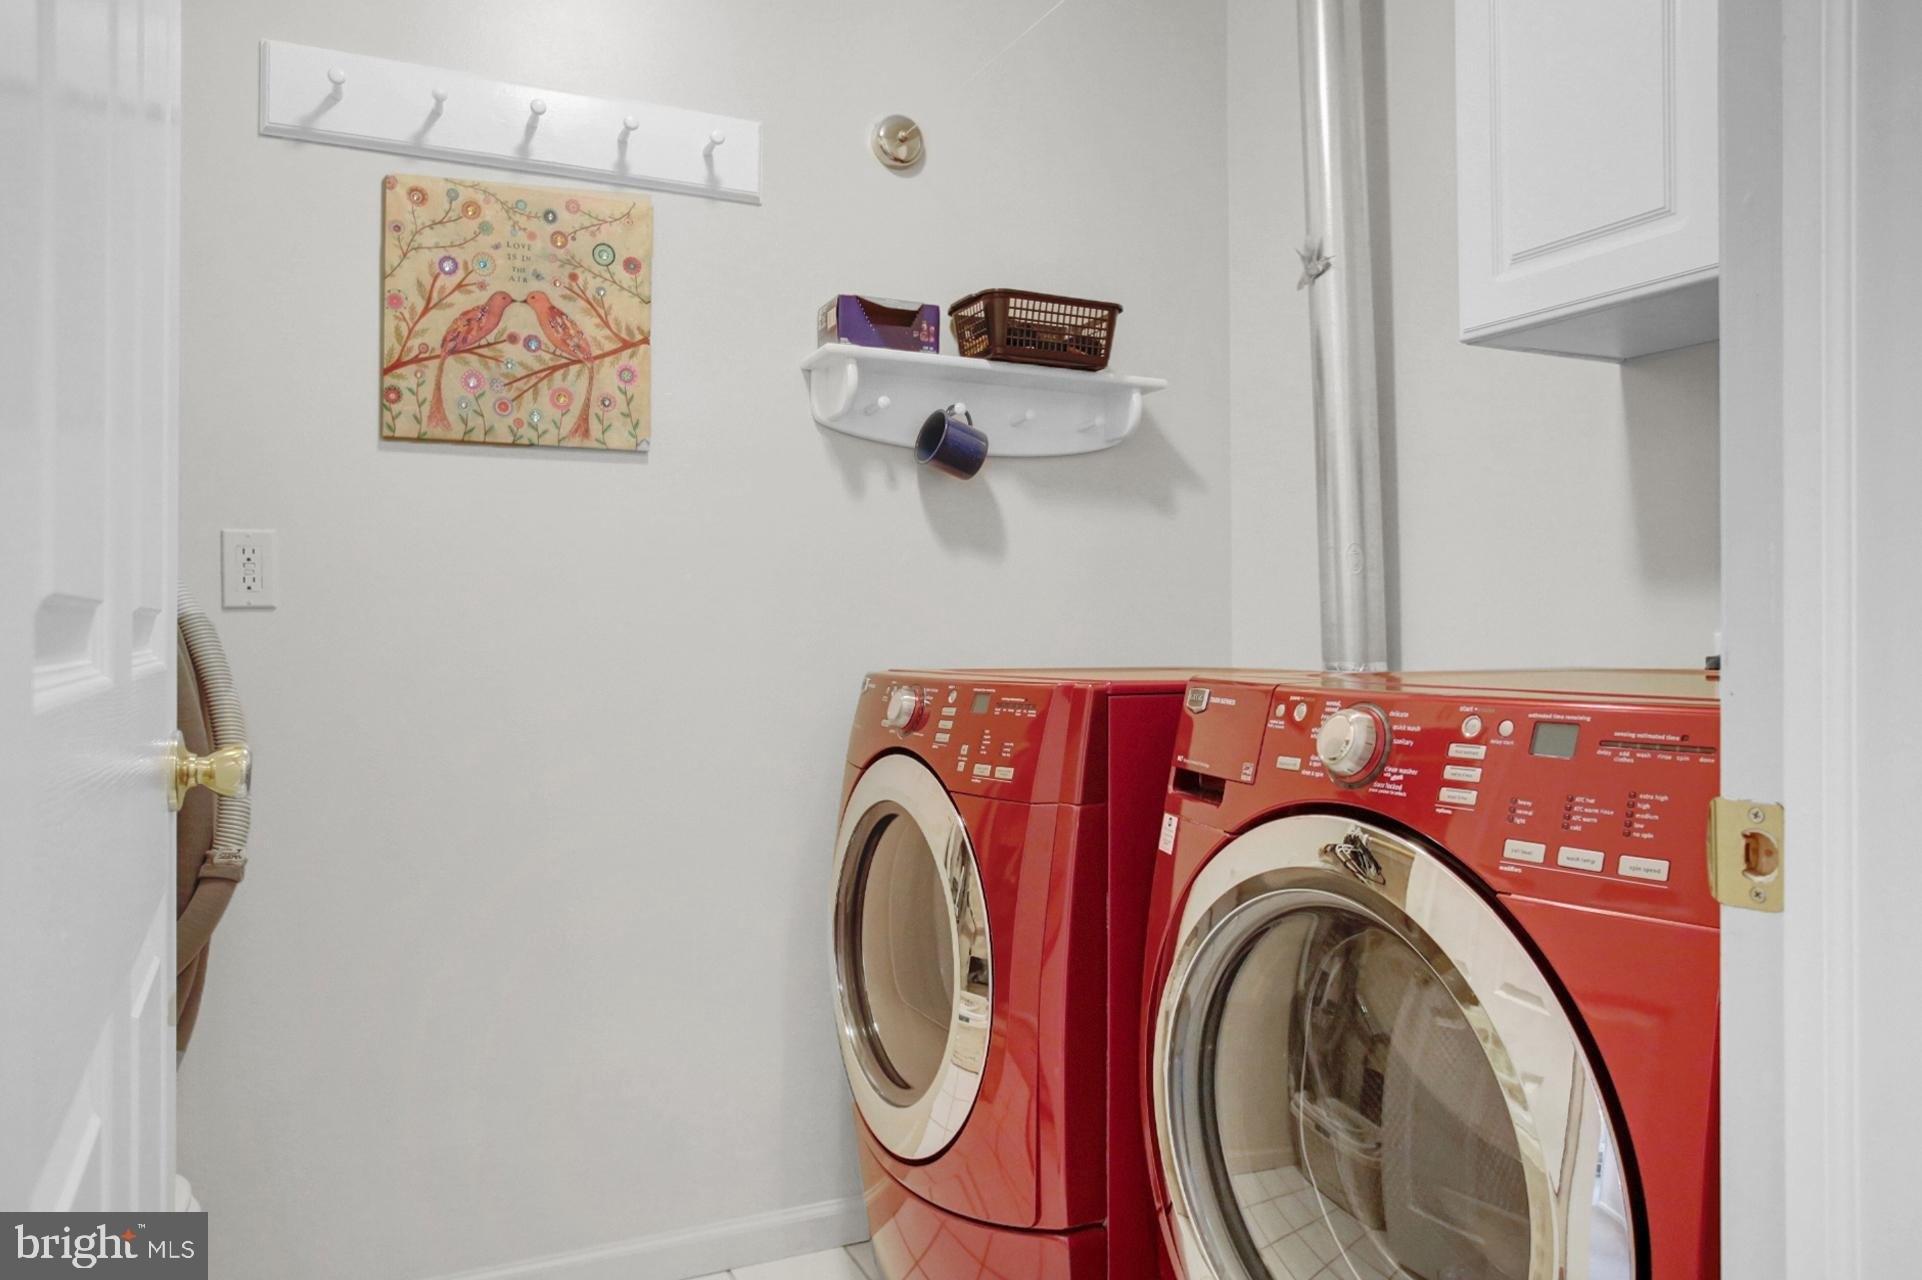
Welcome to this spacious 4-bedroom, 2.5-bath, two-story Colonial nestled in the peaceful countryside of West Nantmeal Township, within the desirable Twin Valley School District. Set on a scenic lot with sweeping views of farmland and a nearby fish hatchery, this home offers the perfect blend of rural charm and modern convenience. Step inside to find a bright and welcoming layout featuring a formal living room, dining room, and a cozy family room with a pellet stoveideal for relaxing evenings. The updated kitchen boasts upgraded cabinetry, granite countertops, stainless steel appliances, and a sunny eating area with backyard views. Walnut floors in LR, DR & FR, tile in kitchen. Main floor laundry room. Upstairs, the main bedroom includes a full en-suite bath, complemented by three additional bedrooms and a shared hall bath. The clean, bright basement offers excellent potentialwhether you're looking to finish it for additional living space or use it for storage. Step outside to your private backyard oasis complete with a Gunite inground pool and a spacious patio, perfect for summer grilling and entertaining large gatherings. Brand new roof. Enjoy the best of both worlds: a tranquil rural setting just minutes from shopping, schools, and major routes. Don't miss this one-of-a-kind opportunity to live in a beautiful home with postcard-worthy views!
Interior Details
1878
4
5
Has Heating:
Yes
Heating Type:
Forced Air With Air Conditioning
Has Cooling:
Yes
Cooling Type:
Central
Has Fuel:
Yes
Fuel Type:
Gas
Has Basement:
No
Basement Type:
Finished
Has Flooring:
No
Flooring Type:
N/A
Has Fireplace:
Yes
Fireplace Type:
N/A
Property Details
43560
Yes
Yes
Type:
Garage, Attached
Location:
N/A
Status:
N/A
Number of Spaces:
2
N/A
N/A
N/A
N/A
N/A
N/A
N/A
Construction Details
Colonial
Aluminum/vinyl
N/A
N/A
N/A
Tax History
Year
Amount
Land
Improvement
Percent Change
Assessment
2020
$5,866
$30,490
$136,250
--%
$166,740
2019
$5,749
$30,490
$136,250
--%
$166,740
2018
$5,749
$30,490
$136,250
--%
$166,740
2017
$5,613
$30,490
$136,250
--%
$166,740
2016
$5,292
$30,490
$136,250
--%
$166,740
2014
$5,054
$30,490
$136,250
--%
$166,740
2012
$4,644
$30,490
$136,250
--%
$166,740

Average Home Price in 19520
Nearby Properties
Zip Code
Price
Bed
Bath
Sqft
Lot
Sold Date
$590,000
4 Beds
5 Baths
1,878 Sqft
43,560 Lot (sqft)
Sold 09/29/2026