Member Features
Find Real Estate Bargain!
Full foreclosure details
Home value, equity and ownership info
Find homes priced below market
Get full access with a FREE Account
Already a member?
$--
--beds
2baths
2,432sqft
6,970sqft lot
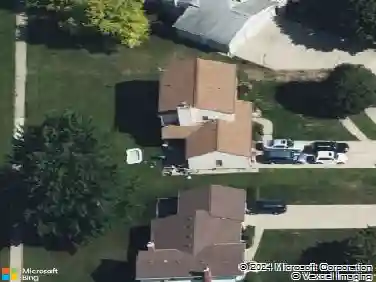
35324 Chestnut St, Wayne, MI 48184
Member Features
Find Real Estate Bargain!
Full foreclosure details
Home value, equity and ownership info
Find homes priced below market
Get full access with a FREE Account
Already a member?
For Sale
Home type
Price / sqft
Year built
Home Details
Charming 1920s two story duplex located on a peaceful tree-lined street. Ideal for an owner-occupied and/or first time home buyer. Just a few blocks to the downtown shopping area, grocery shopping, restaurants and more. Convenient for those commuting to Canton, Ann Arbor, Novi, Plymouth, Detroit Metro airport, Dearborn & other west Detroit neighborhoods for work. 35324 Chestnut is move-in ready & has recently been enhanced: new carpet in bedrooms, hall & main living area, freshly painted kitchen walls & basement floor, new kitchen faucets, newer kitchen appliances, & new H20 heater in Aug 2024! 35326 Chestnut has been occupied by the same tenant for over 15 years. The floor plan is identical for both sides (1216 SF plus full basement & attic w/large window). The 2 car garage has a divider wall in the middle so each renter has interior parking as well as additional parking in the large driveway. Each unit has its own water meter, updated electric panel (breakers) & gas service. Energy efficient & secure glass block windows w/vents were installed in the basement. Newer vinyl window on the main two floors.
Interior Details
2432
N/A
2
Has Heating:
Yes
Heating Type:
Forced Air With Air Conditioning
Has Cooling:
Yes
Cooling Type:
N/A
Has Fuel:
No
Fuel Type:
N/A
Has Basement:
No
Basement Type:
Basement (unspecified)
Has Flooring:
No
Flooring Type:
N/A
Has Fireplace:
Yes
Fireplace Type:
N/A
Property Details
6970
Yes
No
Type:
N/A
Location:
N/A
Status:
N/A
Number of Spaces:
N/A
N/A
N/A
N/A
N/A
N/A
N/A
N/A
Construction Details
N/A
N/A
N/A
N/A
N/A
Tax History
Year
Amount
Land
Improvement
Percent Change
Assessment
2018
$4,207
$0
$0
--%
$72,900
2019
$3,859
$0
$0
--%
$68,200
2018
$4,207
$0
$0
--%
$58,200
2017
$4,076
$0
$0
--%
$56,700
2016
$4,248
$0
$0
--%
$60,100
2014
$4,051
$0
$0
--%
$57,200
2013
$4,045
$0
$0
--%
$55,000
2012
$3,972
$0
$0
--%
$56,700

Average Home Price in 48184
Nearby Properties
Zip Code
Price
Bed
Bath
Sqft
Lot
Sold Date
$--
-- Beds
2 Baths
2,432 Sqft
6,970 Lot (sqft)
Sold 10/26/2026
$240,000
$240,000
4 Beds
3 Baths
2,722 Sqft
6,970 Lot (sqft)
Sold 10/13/2026