
Member Features
Find Real Estate Bargain!
Full foreclosure details
Home value, equity and ownership info
Find homes priced below market
Get full access with a FREE Account
Already a member?
$1,698,000
Listing Price4beds
2.5baths
2,771sqft
13,537sqft lot
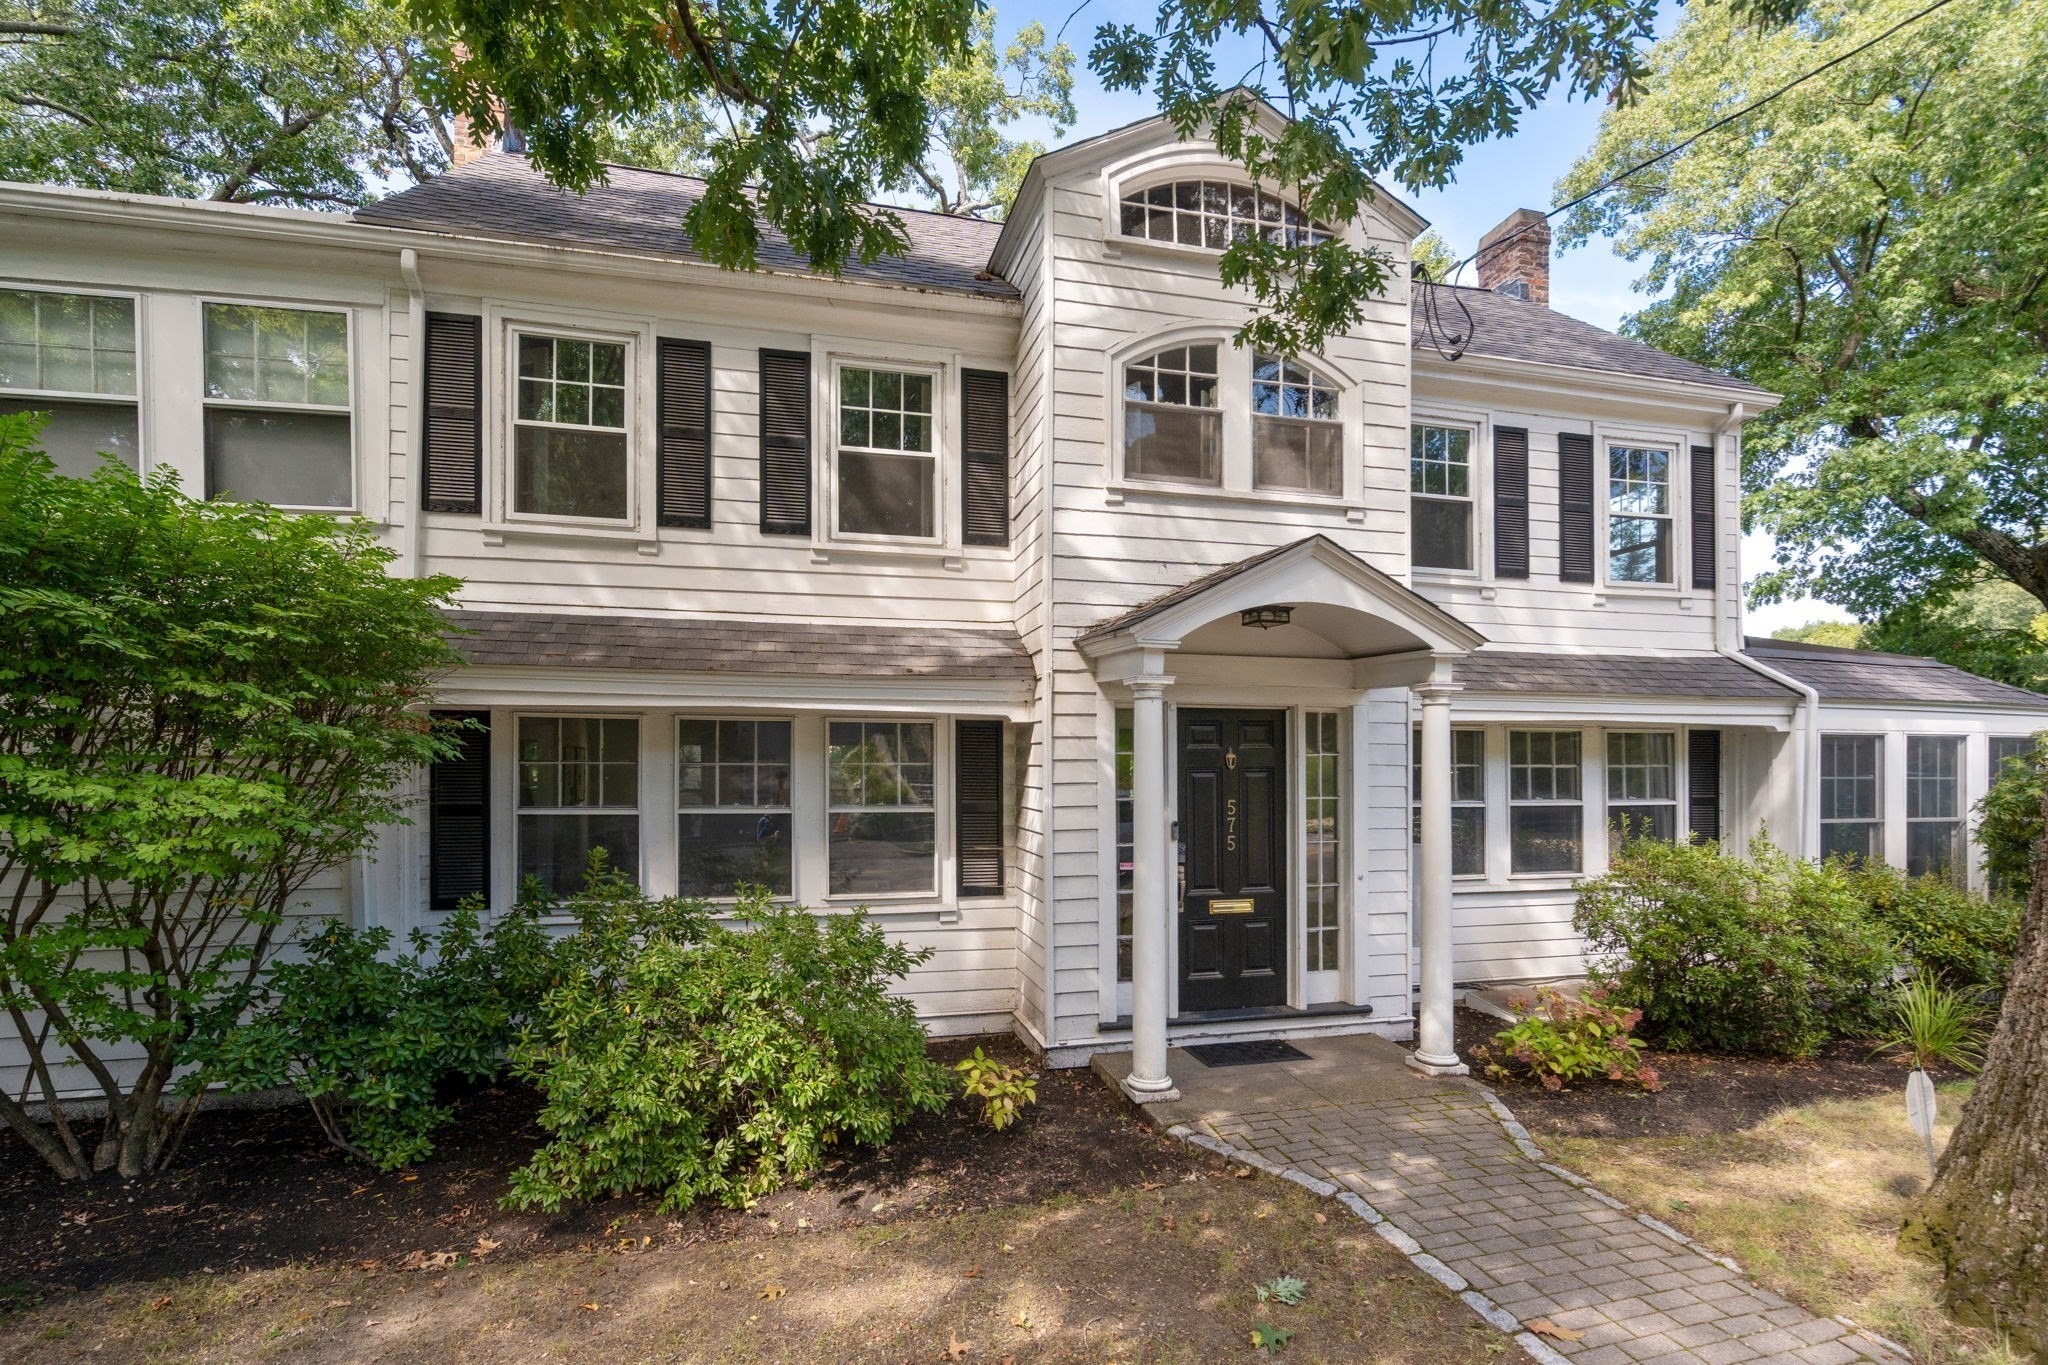
575 Chestnut St, Waban, MA 02468
Member Features
Find Real Estate Bargain!
Full foreclosure details
Home value, equity and ownership info
Find homes priced below market
Get full access with a FREE Account
Already a member?
For Sale
Off Market
Home type
Price / sqft
Year built
Home Details
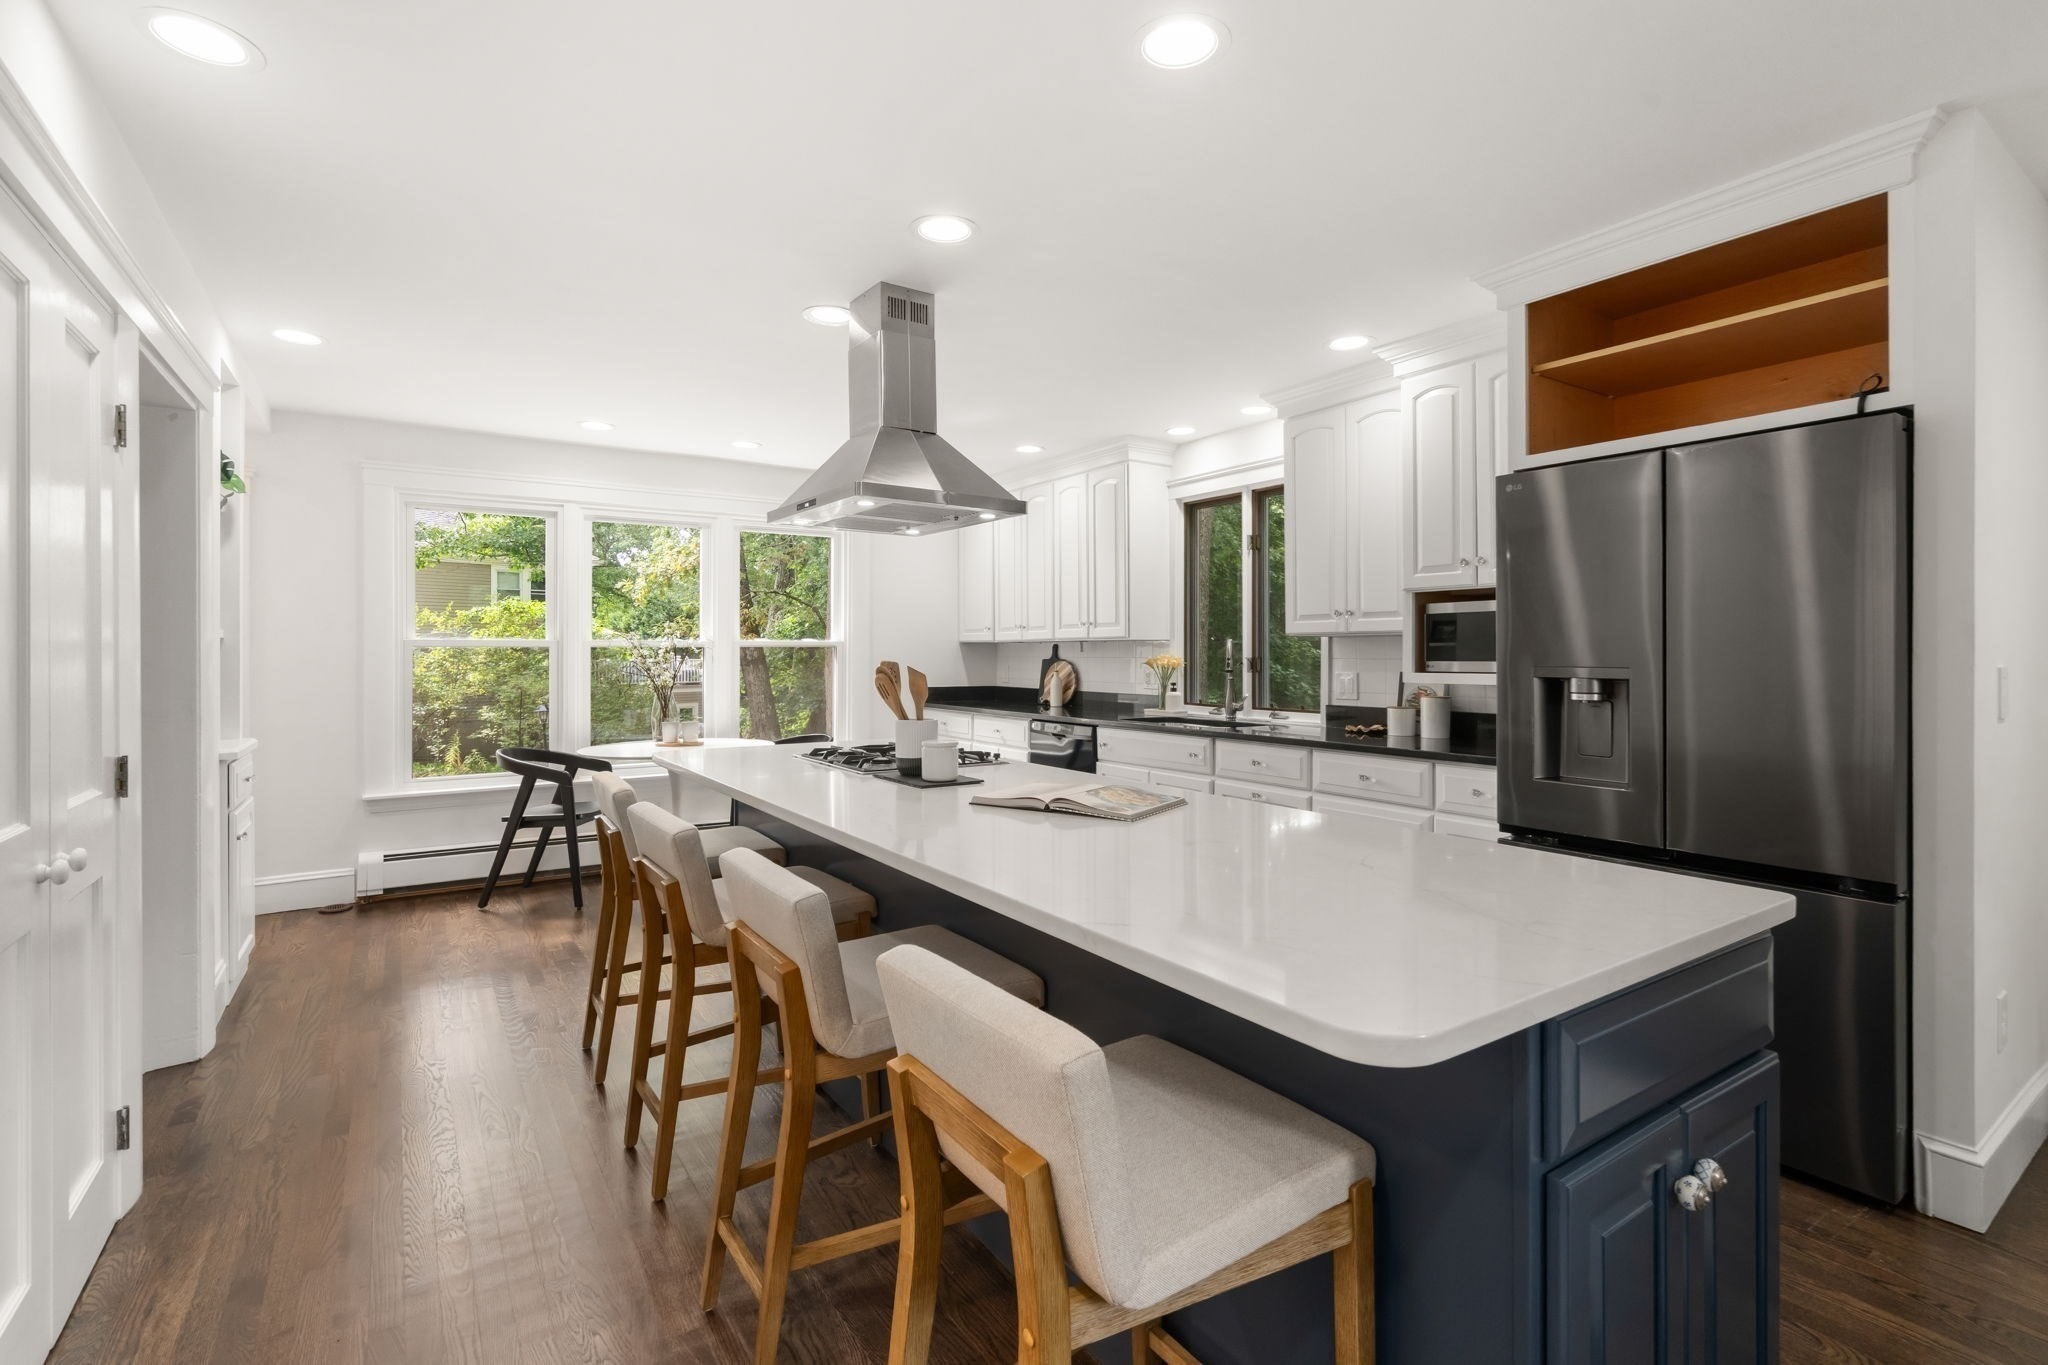
Waban! Nestled in a highly desirable and exceptionally convenient neighborhood, this gracious Colonial offers timeless character, generous living spaces and wonderful versatility on approximately one-third of an acre. A tiled vestibule framed by full-length sidelights provides a welcoming introduction to the home. The inviting interior features well-proportioned rooms and a spacious eat-in kitchen with a substantial center island and cooktop, ideal for everyday living and entertaining. Three generously sized bedrooms include a lovely primary suite featuring a walk-in closet illuminated by two expansive windows and an en suite bath with a classic clawfoot tub, separate shower, double sinks and charming arched windows. An exceptional feature of this home is the flexibility of the home office which offers a separate waiting area with built-in bookshelves and its own private entrance-an ideal arrangement for working from home, meeting with clients or creating a private professional space. Set on a beautiful 13,537 square foot lot, the property offers a wonderful combination of indoor comfort and outdoor space in one of Newtons most sought-after villages. Enjoy close proximity to Waban Square with its shops, restaurants, neighborhood amenities, Angier Elementary as well as the school bus pick up and drop off for Brown and NSHS. Near Cold Spring Park, Mass General Brigham Newton-Wellesley Hospital, and the Riverside D Line for convenient access into Boston. Commuting by car? Route
Interior Details
2771
4
2.5
Has Heating:
Yes
Heating Type:
Hot Water
Has Cooling:
Yes
Cooling Type:
N/A
Has Fuel:
Yes
Fuel Type:
Oil
Has Basement:
No
Basement Type:
Unfinished
Has Flooring:
No
Flooring Type:
N/A
Has Fireplace:
Yes
Fireplace Type:
N/A
Property Details
13537
No
No
Type:
Garage, Basement
Location:
N/A
Status:
N/A
Number of Spaces:
1
N/A
N/A
N/A
N/A
N/A
N/A
N/A
Construction Details
Colonial
Wood Siding
N/A
Gable
Asphalt
Tax History
Year
Amount
Land
Improvement
Percent Change
Assessment
2020
$12,874
$749,300
$483,800
--%
$1,233,100
2019
$12,511
$727,500
$469,700
--%
$1,197,200
2018
$11,744
$657,200
$428,200
--%
$1,085,400
2017
$11,387
$620,000
$404,000
--%
$1,024,000
2016
$10,891
$579,400
$377,600
--%
$957,000
2014
$10,366
$496,800
$358,500
--%
$855,300
2013
$9,827
$496,800
$358,500
--%
$855,300

Average Home Price in 02468
Nearby Properties
Zip Code
Price
Bed
Bath
Sqft
Lot
Sold Date
$2,649,000
$2,649,000
5 Beds
5 Baths
2,891 Sqft
10,992 Lot (sqft)
Sold 10/13/2026
$1,698,000
$1,698,000
4 Beds
2.5 Baths
2,771 Sqft
13,537 Lot (sqft)
Sold 10/27/2026
$1,734,096
$1,734,096
5 Beds
3.5 Baths
2,786 Sqft
25,808 Lot (sqft)
Sold 10/26/2026
$4,995,000
$4,995,000
5 Beds
3.5 Baths
2,814 Sqft
15,000 Lot (sqft)
Sold 10/27/2026
$2,114,533
$2,114,533
3 Beds
1.5 Baths
2,641 Sqft
9,150 Lot (sqft)
Sold 10/27/2026
$2,450,000
$2,450,000
4 Beds
3.5 Baths
3,030 Sqft
7,555 Lot (sqft)
Sold 10/26/2026
$1,855,788
$1,855,788
4 Beds
2.5 Baths
2,865 Sqft
11,155 Lot (sqft)
Sold 10/27/2026
$6,233,225
$6,233,225
5 Beds
2.5 Baths
2,571 Sqft
15,815 Lot (sqft)
Sold 10/26/2026
$1,895,000
$1,895,000
6 Beds
4.5 Baths
3,143 Sqft
6,276 Lot (sqft)
Sold 10/26/2026




