
Member Features
Find Real Estate Bargain!
Full foreclosure details
Home value, equity and ownership info
Find homes priced below market
Get full access with a FREE Account
Already a member?
$564,900
Listing Price3beds
3baths
1,891sqft
91,040sqft lot
196 Chestnut St, Uxbridge, MA 01569
Member Features
Find Real Estate Bargain!
Full foreclosure details
Home value, equity and ownership info
Find homes priced below market
Get full access with a FREE Account
Already a member?
For Sale
Off Market
Home type
Price / sqft
Year built
Home Details
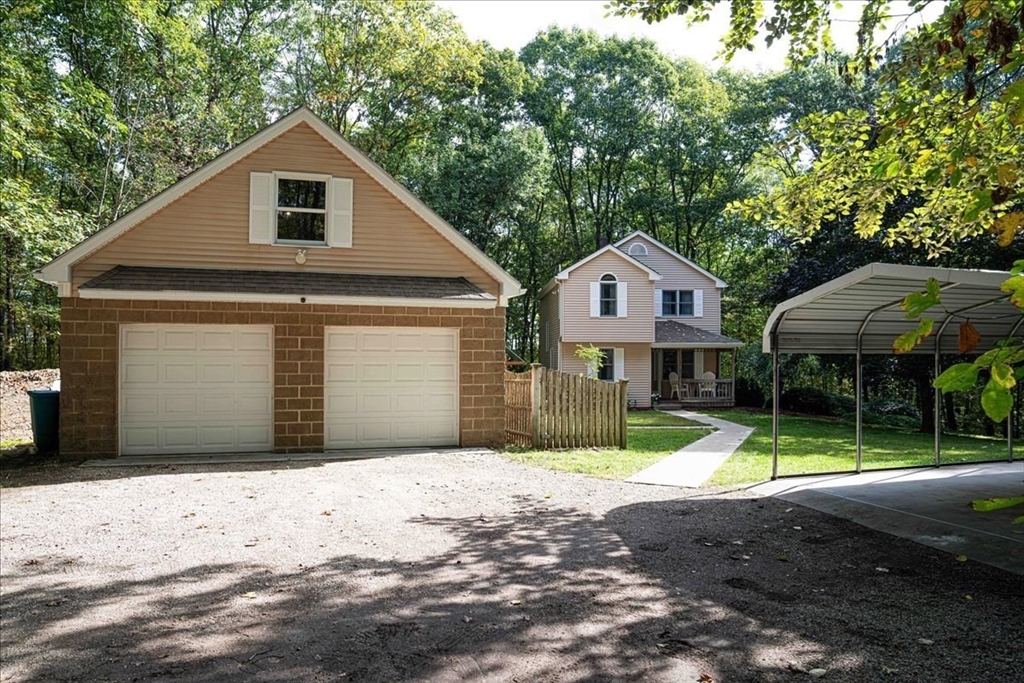
This property is a MUST SEE! Welcome to this beautifully updated & meticulously maintained home on 2 acres of serene landscape.This home radiates charm & quality craftsmanship (2x6 built)that will captivate you as soon as you step on the front porch!Enjoy the ease of an open floor plan featuring luxury plank flooring & a spacious kitchen boasts ample cabinet space, a center island perfect for entertaining. A large living rm & formal dining rm, paired w half bath make this home ideal for family gatherings.Upstairs, discover 3 bedrms w top-quality bamboo flooring & 2 UPDATED BATHROOMS. A finished basement provides extra living space & walkout access to a private patio.Outside, youll find a landscaped yard with a rose garden, hostas, lilies, perennial blooms & stone walls. 2-car GARAGE with pull down attic, separate SHED & CARPORT! NEW WELL PUMP,NEW WATER SOFTENER, NEW LUXURY PLANK & BAMBOO FLOORS,FRESHLY PAINTED,NEW WASHER & DISHWASHER, GUTTERS,VINYL SIDING, TANKLESS WATER HEATER.
Interior Details
1891
3
3
Has Heating:
Yes
Heating Type:
Hot Water
Has Cooling:
Yes
Cooling Type:
N/A
Has Fuel:
Yes
Fuel Type:
Oil
Has Basement:
No
Basement Type:
Full
Has Flooring:
No
Flooring Type:
N/A
Has Fireplace:
Yes
Fireplace Type:
N/A
Property Details
91040
No
No
Type:
N/A
Location:
N/A
Status:
N/A
Number of Spaces:
N/A
N/A
N/A
N/A
N/A
N/A
N/A
N/A
Construction Details
Colonial
Aluminum/vinyl
N/A
Gable
Asphalt
Tax History
Year
Amount
Land
Improvement
Percent Change
Assessment
2020
$5,598
$118,000
$216,400
--%
$334,400
2019
$5,590
$118,000
$204,200
--%
$322,200
2018
$5,383
$118,000
$195,500
--%
$313,500
2017
$4,893
$108,200
$180,300
--%
$288,500
2016
$5,064
$102,900
$185,300
--%
$288,200
2014
$3,845
$80,300
$141,800
--%
$222,100
2012
$3,971
$119,700
$143,300
--%
$263,000

Average Home Price in 01569
Nearby Properties
Zip Code
Price
Bed
Bath
Sqft
Lot
Sold Date
$564,900
$564,900
3 Beds
3 Baths
1,891 Sqft
91,040 Lot (sqft)
Sold 10/05/2026
$487,266
$487,266
4 Beds
1.5 Baths
1,882 Sqft
71,438 Lot (sqft)
Sold 10/18/2026




