
Member Features
Find Real Estate Bargain!
Full foreclosure details
Home value, equity and ownership info
Find homes priced below market
Get full access with a FREE Account
Already a member?
$214,900
Listing Price2beds
1.5baths
999sqft
8,750sqft lot
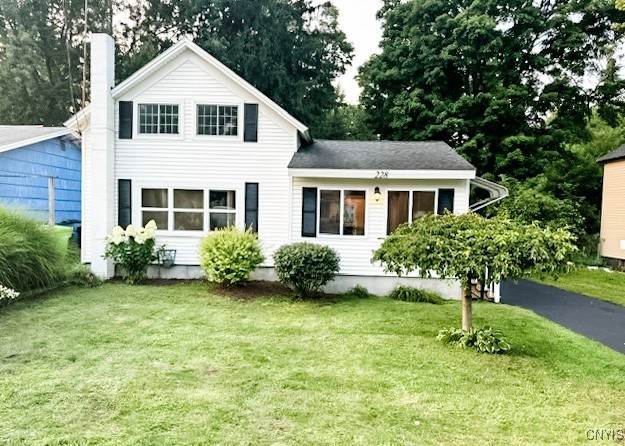
228 Chestnut St, Syracuse, NY 13212
Member Features
Find Real Estate Bargain!
Full foreclosure details
Home value, equity and ownership info
Find homes priced below market
Get full access with a FREE Account
Already a member?
For Sale
Off Market
Home type
Price / sqft
Year built
Home Details
Welcome to your beautifully remodeled oasis in the heart of the Village of North Syracuse! This stunning 2-bedroom, 2-full-bath home boasts exquisite custom tile work in both bathrooms, adding a touch of elegance and style. The cozy layout includes convenient first-floor laundry. Step inside and enjoy a completely updated interior featuring modern finishes and abundant natural light. The kitchen is a highlight, equipped with sleek stainless steel appliances and a gorgeous tile backsplash that elevates the space. Enjoy meal prep and gatherings with ease in this thoughtful design. The exterior of the home is just as inviting, with a lovely back deck perfect for entertaining or relaxing, and a fully fenced-in backyard offering plenty of privacy. The beautifully landscaped yard enhances the outdoor appeal, making it an ideal retreat. Additional features include central air for comfort during warmer months, a one-car garage for added convenience, and a full unfinished basement that offers endless possibilities for storage or future projects. Don't miss out on this little gem it wont last long !!!
Interior Details
999
2
1.5
Has Heating:
Yes
Heating Type:
Forced Air With Air Conditioning
Has Cooling:
No
Cooling Type:
N/A
Has Fuel:
Yes
Fuel Type:
Gas
Has Basement:
No
Basement Type:
Partial
Has Flooring:
No
Flooring Type:
N/A
Has Fireplace:
Yes
Fireplace Type:
N/A
Property Details
8750
Yes
Yes
Type:
Garage, Detached
Location:
N/A
Status:
N/A
Number of Spaces:
2
N/A
N/A
N/A
N/A
N/A
N/A
N/A
Construction Details
Traditional/old
Wood
N/A
N/A
N/A
Tax History
Year
Amount
Land
Improvement
Percent Change
Assessment
2016
$1,983
$400
$2,000
--%
$2,400
2016
$1,983
$400
$2,000
--%
$2,400
2016
$1,983
$400
$2,000
--%
$2,400
2016
$779
$400
$2,000
--%
$2,400

Average Home Price in 13212
Nearby Properties
Zip Code
Price
Bed
Bath
Sqft
Lot
Sold Date
$163,534
$163,534
3 Beds
1 Baths
972 Sqft
8,150 Lot (sqft)
Sold 05/27/2026
$149,900
2 Beds
2 Baths
1,148 Sqft
8,700 Lot (sqft)
Sold 09/29/2026
$198,000
$198,000
3 Beds
1 Baths
1,008 Sqft
7,200 Lot (sqft)
Sold 10/05/2026
$149,900
3 Beds
1 Baths
864 Sqft
5,754 Lot (sqft)
Sold 07/10/2025
$169,900
$169,900
3 Beds
2 Baths
988 Sqft
16,170 Lot (sqft)
Sold 09/29/2026
$179,437
3 Beds
1 Baths
1,008 Sqft
7,440 Lot (sqft)
Sold 09/29/2026
$220,857
3 Beds
1 Baths
1,112 Sqft
7,500 Lot (sqft)
Sold 10/06/2026
$200,000
$200,000
3 Beds
1 Baths
1,138 Sqft
7,500 Lot (sqft)
Sold 10/06/2026
$214,900
$214,900
2 Beds
1.5 Baths
999 Sqft
8,750 Lot (sqft)
Sold 09/29/2026
Calculators
Mortgage
Mortgage Calculator
Details for 228 CHESTNUT ST
Property Debt
Foreclosure Contact Details
Similar Homes Nearby

Guides for Chestnut St

The Syracuse real estate market has seen a consistent growth trend, with average property values and sale prices rising significantly over the past year, reflecting robust demand, competitive market conditions, and active transaction volumes.



