Member Features
Find Real Estate Bargain!
Full foreclosure details
Home value, equity and ownership info
Find homes priced below market
Get full access with a FREE Account
Already a member?
$935,998
Listing Price--beds
--baths
1,722sqft
6,011sqft lot
369 Chestnut St, Stirling, NJ 07980
Member Features
Find Real Estate Bargain!
Full foreclosure details
Home value, equity and ownership info
Find homes priced below market
Get full access with a FREE Account
Already a member?
For Sale
Home type
Price / sqft
Year built
Home Details
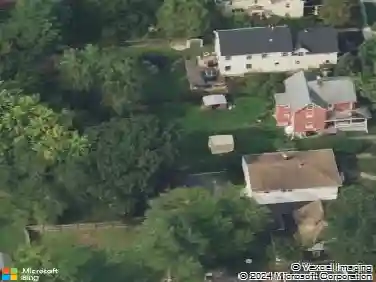
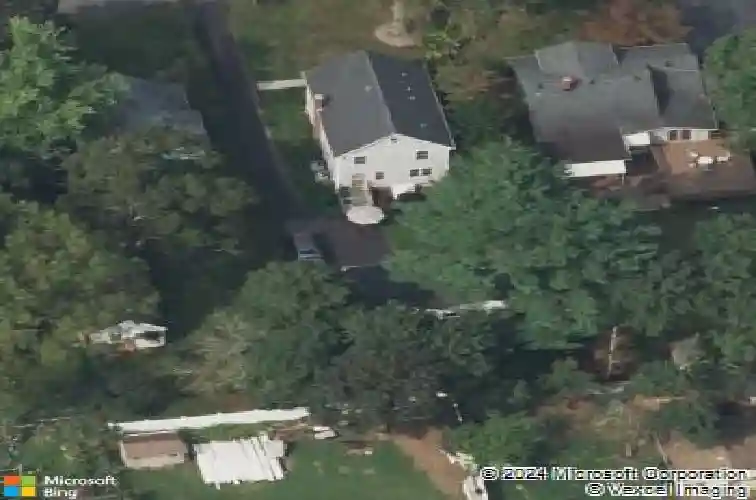
Welcome to this beautifully renovated 4-bedroom, 2.5-bath home in a prime Stirling location, offering the perfect blend of modern comfort and timeless style. Renovated from the basement up in recent years. This home delivers the quality and feel of new construction with thoughtfully designed spaces throughout. The main level features a spacious, open-concept kitchen flowing seamlessly into the dining area-ideal for everyday living and entertaining-along with a large living room with natural light. High-end finishes shine throughout, including elegant moldings and gleaming hardwood floors. Upstairs, four generously sized bedrooms provide flexibility and comfort for any lifestyle. A truly special highlight is the charming cottage-style outbuilding, perfect for use as a home office, gym, lounge, or creative space-adding unique versatility to the property. Enjoy exceptional outdoor living with a welcoming front porch-and a stunning patio overlooking a beautifully maintained yard-perfect for relaxing or hosting gatherings. Located just minutes from the Stirling train station with direct New Jersey Transit service to NYC, this home offers unmatched convenience for commuters. Ideally situated near top-rated Long Hill Twp. School System, parks, Stirling Lake, restaurants and shopping, this home offers the best of suburban living.
Interior Details
1722
N/A
N/A
Has Heating:
No
Heating Type:
N/A
Has Cooling:
No
Cooling Type:
N/A
Has Fuel:
No
Fuel Type:
N/A
Has Basement:
No
Basement Type:
N/A
Has Flooring:
No
Flooring Type:
N/A
Has Fireplace:
Yes
Fireplace Type:
N/A
Property Details
6011
No
No
Type:
N/A
Location:
N/A
Status:
N/A
Number of Spaces:
N/A
N/A
N/A
N/A
N/A
N/A
N/A
N/A
Construction Details
N/A
N/A
N/A
N/A
N/A
Tax History
Year
Amount
Land
Improvement
Percent Change
Assessment
2020
$12,408
$176,300
$335,800
--%
$512,100
2019
$12,163
$174,800
$333,700
--%
$508,500
2018
$11,913
$171,800
$329,600
--%
$501,400
2017
$11,742
$168,800
$329,600
--%
$498,400
2016
$9,121
$163,800
$224,700
--%
$388,500
2013
$7,392
$160,400
$89,700
--%
$250,100
2013
$7,392
$160,400
$89,700
--%
$250,100
2012
$7,150
$160,400
$89,700
--%
$250,100

Average Home Price in 07980
Nearby Properties
Zip Code
Price
Bed
Bath
Sqft
Lot
Sold Date
$769,801
$769,801
-- Beds
-- Baths
1,971 Sqft
16,988 Lot (sqft)
Sold 08/26/2026
$674,321
$674,321
-- Beds
-- Baths
1,730 Sqft
9,670 Lot (sqft)
Sold 10/26/2026
$935,998
$935,998
-- Beds
-- Baths
1,722 Sqft
6,011 Lot (sqft)
Sold 10/27/2026