Member Features
Find Real Estate Bargain!
Full foreclosure details
Home value, equity and ownership info
Find homes priced below market
Get full access with a FREE Account
Already a member?
$222,117
Listing Price3beds
1baths
983sqft
3,248sqft lot
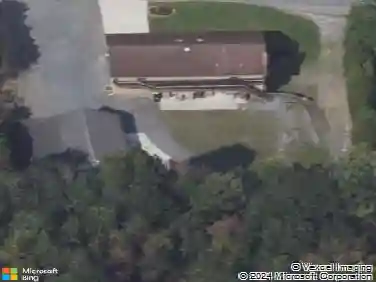
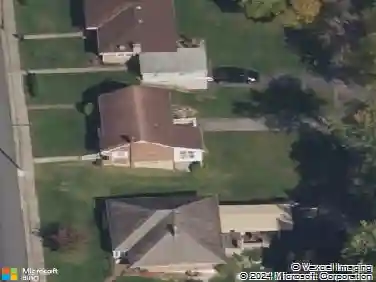
319 Chestnut St, Slatington, PA 18080
Member Features
Find Real Estate Bargain!
Full foreclosure details
Home value, equity and ownership info
Find homes priced below market
Get full access with a FREE Account
Already a member?
For Sale
Home type
Price / sqft
Year built
Home Details
Beautifully updated and immaculate Slatington twin offering the perfect blend of comfort, modern style, and functionality. Step into a versatile flex space ideal for a home office or den, leading into a cozy living room featuring a stunning built-in modern electric fireplace. The flow continues to the dining room and into a gorgeous kitchen boasting stainless steel appliances, quartz countertops, and a peninsula breakfast bar perfect for casual meals. The second floor features two bedrooms and a full bath enhanced with floor radiant hear for ultimate comfort. A third bedroom occupies the finished third floor, offering flexibility for guest or additional living space. Downstairs, a full basement includes laundry and convenient outside access. Enjoy economical gas hot water heat throughout the home. Step outside to your two-level deck, perfect for entertaining or relaxing, overlooking a flat, fenced backyard. A large one-car detached garage provides excellent storage and workspace. Move-in ready and beautifully maintained--this home combines classic charm with thoughtful updates, creating a truly inviting place to call home.
Interior Details
983
3
1
Has Heating:
Yes
Heating Type:
Baseboard
Has Cooling:
No
Cooling Type:
N/A
Has Fuel:
No
Fuel Type:
N/A
Has Basement:
No
Basement Type:
Full
Has Flooring:
No
Flooring Type:
N/A
Has Fireplace:
Yes
Fireplace Type:
N/A
Property Details
3248
Yes
Yes
Type:
Garage, Detached
Location:
N/A
Status:
N/A
Number of Spaces:
1
N/A
N/A
N/A
N/A
N/A
N/A
N/A
Construction Details
N/A
Aluminum/vinyl
N/A
N/A
N/A
Tax History
Year
Amount
Land
Improvement
Percent Change
Assessment
2021
$2,159
$10,500
$55,900
--%
$66,400
2020
$2,097
$10,500
$55,900
--%
$66,400
2019
$2,051
$10,500
$55,900
--%
$66,400
2018
$2,010
$10,500
$55,900
--%
$66,400
2017
$2,002
$10,500
$55,900
--%
$66,400
2015
$1,976
$10,500
$55,900
--%
$66,400
2014
$1,939
$10,500
$55,900
--%
$66,400
2012
$15,125
$3,400
$19,100
--%
$22,500

Average Home Price in 18080
Nearby Properties
Zip Code
Price
Bed
Bath
Sqft
Lot
Sold Date
$153,280
3 Beds
1 Baths
1,017 Sqft
1,744 Lot (sqft)
Sold 06/09/2026
$149,900
$149,900
2 Beds
1 Baths
960 Sqft
1,950 Lot (sqft)
Sold 10/27/2026
$262,066
$262,066
3 Beds
1 Baths
1,040 Sqft
6,000 Lot (sqft)
Sold 10/27/2026
$222,117
3 Beds
1 Baths
983 Sqft
3,248 Lot (sqft)
Sold 10/27/2026
$178,689
$178,689
2 Beds
1 Baths
980 Sqft
2,614 Lot (sqft)
Sold 10/27/2026