Member Features
Find Real Estate Bargain!
Full foreclosure details
Home value, equity and ownership info
Find homes priced below market
Get full access with a FREE Account
Already a member?
$350,000
Listing Price3beds
2baths
1,815sqft
10,001sqft lot
740 Chestnut Street E, Lehigh Acres, FL 33974
Member Features
Find Real Estate Bargain!
Full foreclosure details
Home value, equity and ownership info
Find homes priced below market
Get full access with a FREE Account
Already a member?
For Sale
Off Market
Home type
Price / sqft
Year built
Home Details
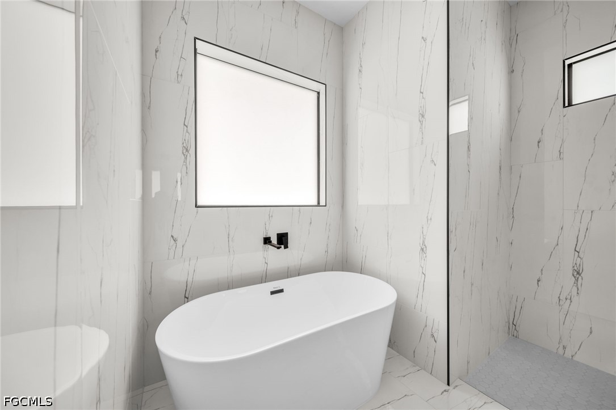
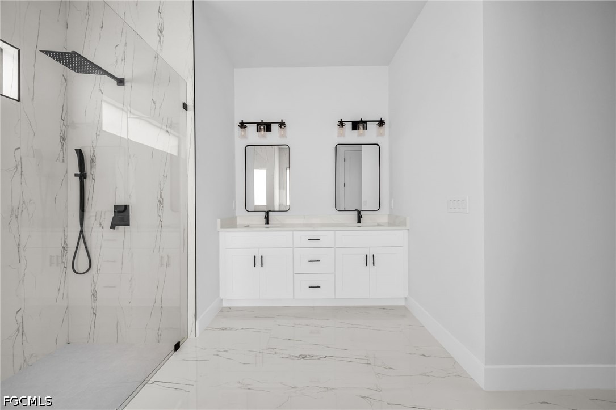
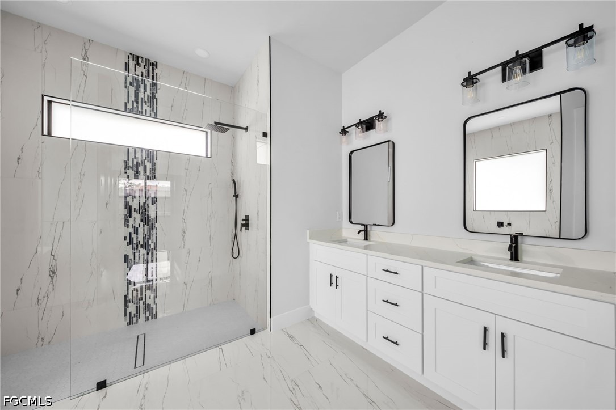
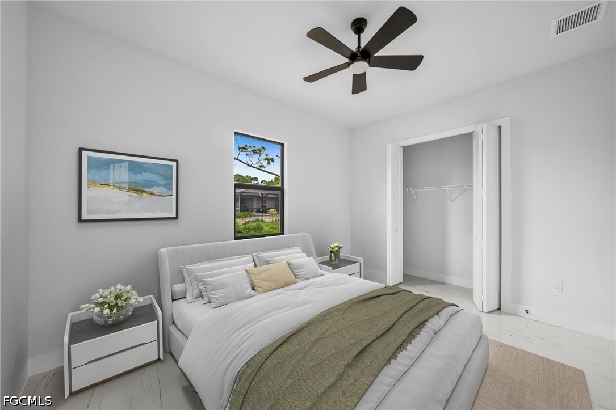
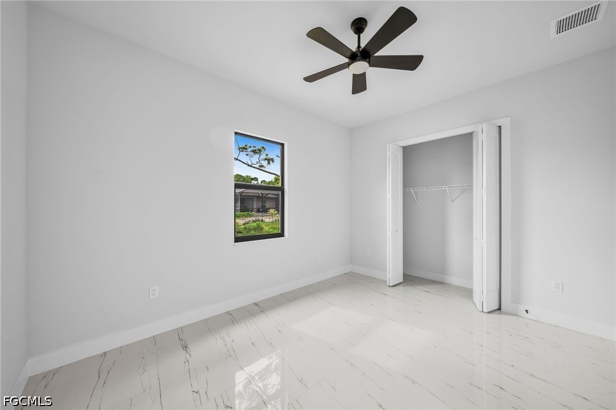
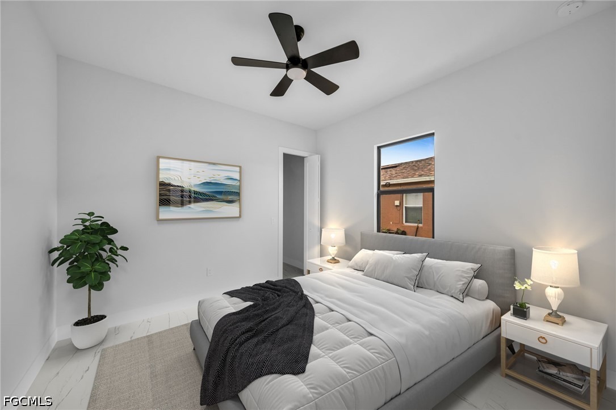
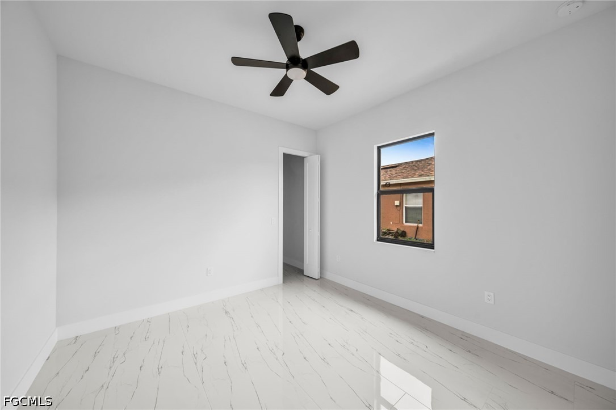
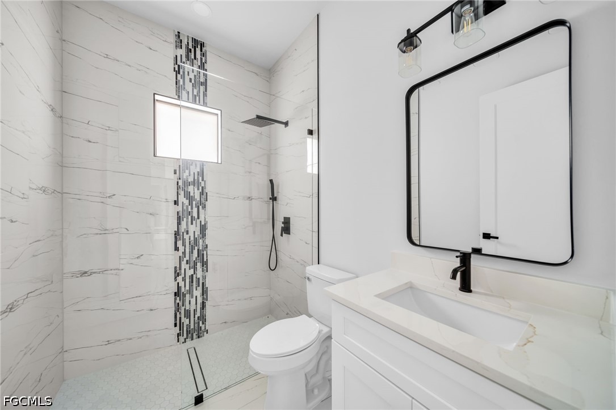
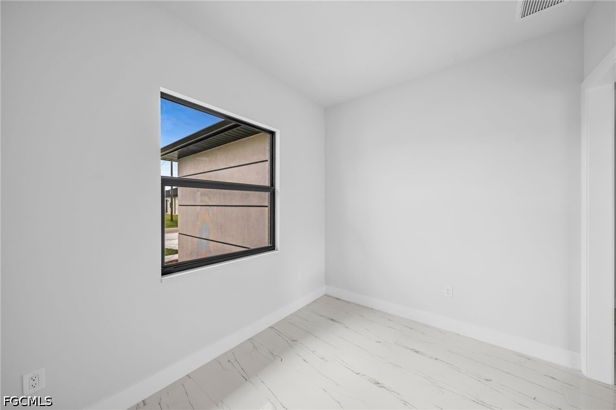
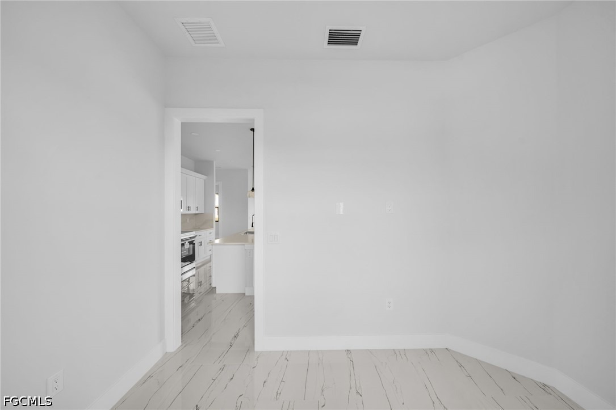
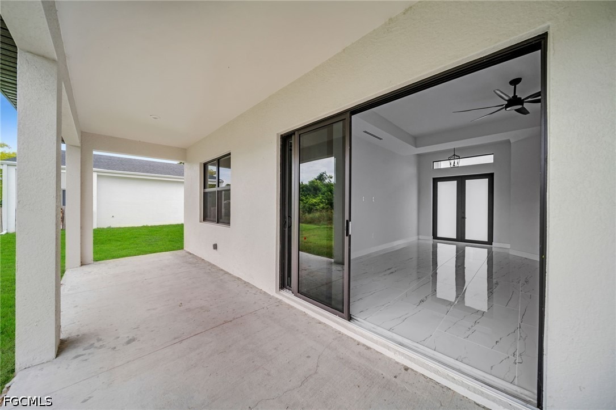
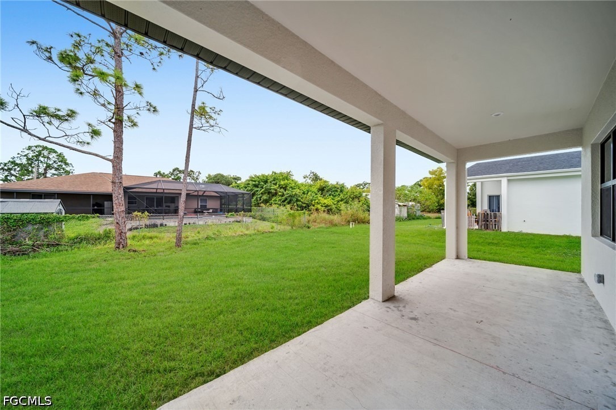
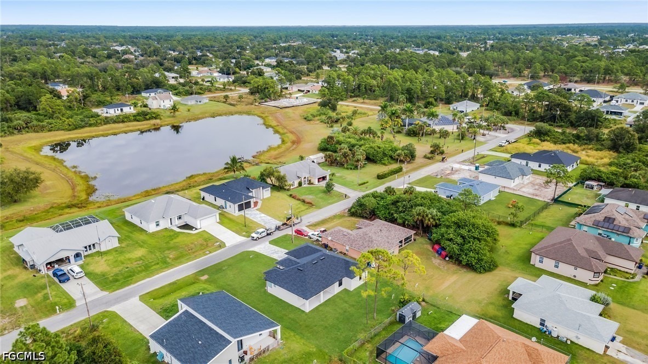
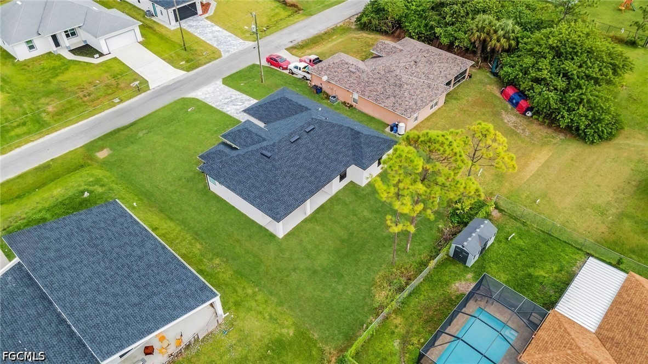
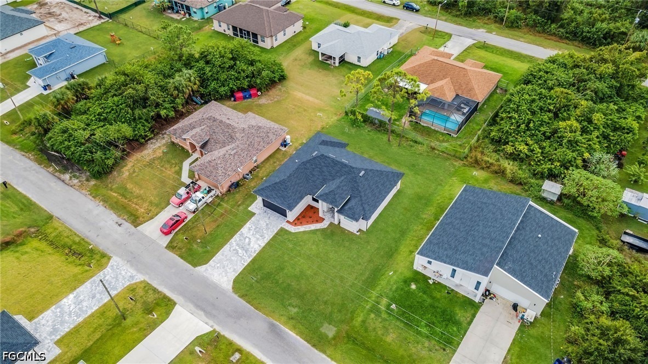
PRICED TO SELL, READY NOW & OWNER FINANCING AVAILABLE! Step into this pristine, move-in ready new construction masterpiece at 740 Chestnut St E. This highly desirable 3-bedroom plus den, 2-bathroom floor plan showcases open-concept luxury built with exceptional craftsmanship. The versatile den is the ultimate bonus space-ideal for a home office, playroom, or media room. Enjoy a light-filled interior complete with soaring ceilings, impact-resistant windows and doors for absolute peace of mind, and a sleek modern kitchen with premium quartz countertops and a massive island perfect for entertaining. Relax or host gatherings in your spacious, private backyard. Tucked away in a quiet, high-demand pocket of Lehigh Acres, you'll enjoy swift, hassle-free access to local shopping, dining, schools, I-75, and RSW Airport. Skip the builder wait times-schedule your private tour today before its gone! Some images in the listing above have been virtually staged to help showcase the intended use and true potential spaces in the home.
Interior Details
1815
3
2
Has Heating:
No
Heating Type:
N/A
Has Cooling:
No
Cooling Type:
N/A
Has Fuel:
No
Fuel Type:
N/A
Has Basement:
No
Basement Type:
N/A
Has Flooring:
No
Flooring Type:
N/A
Has Fireplace:
Yes
Fireplace Type:
N/A
Property Details
10001
No
No
Type:
N/A
Location:
N/A
Status:
N/A
Number of Spaces:
N/A
N/A
N/A
N/A
N/A
N/A
N/A
N/A
Construction Details
N/A
N/A
N/A
N/A
N/A
Tax History
Year
Amount
Land
Improvement
Percent Change
Assessment
2020
$253
$3,750
$0
--%
$3,750
2019
$109
$0
$0
--%
$3,616
2018
$99
$0
$0
--%
$3,287
2017
$90
$2,988
$0
--%
$2,988
2016
$92
$4,000
$0
--%
$4,000
2014
$66
$0
$0
--%
$2,585
2013
$60
$0
$0
--%
$2,100
2012
$56
$0
$0
--%
$2,000

Average Home Price in 33974
Nearby Properties
Zip Code
Price
Bed
Bath
Sqft
Lot
Sold Date
$308,799
3 Beds
2 Baths
1,873 Sqft
10,672 Lot (sqft)
Sold 10/22/2026
$286,293
3 Beds
2 Baths
1,618 Sqft
10,001 Lot (sqft)
Sold 10/27/2026
$336,216
3 Beds
2.5 Baths
2,019 Sqft
14,170 Lot (sqft)
Sold 10/26/2026
$287,500
3 Beds
2 Baths
1,553 Sqft
10,620 Lot (sqft)
Sold 10/26/2026
$470,000
3 Beds
2 Baths
1,834 Sqft
11,117 Lot (sqft)
Sold 10/26/2026
$495,000
3 Beds
3 Baths
1,898 Sqft
11,117 Lot (sqft)
Sold 10/26/2026
$350,000
3 Beds
2 Baths
1,815 Sqft
10,001 Lot (sqft)
Sold 10/27/2026
$359,000
3 Beds
2 Baths
1,760 Sqft
10,376 Lot (sqft)
Sold 10/26/2026
$410,000
4 Beds
2 Baths
1,954 Sqft
10,624 Lot (sqft)
Sold 10/26/2026