Member Features
Find Real Estate Bargain!
Full foreclosure details
Home value, equity and ownership info
Find homes priced below market
Get full access with a FREE Account
Already a member?
$545,000
Listing Price1beds
1baths
1,082sqft
21,170sqft lot
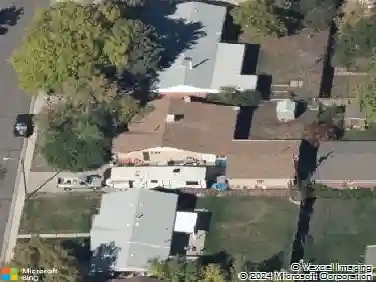
600 Chestnut St, Leadville, CO 80461
Member Features
Find Real Estate Bargain!
Full foreclosure details
Home value, equity and ownership info
Find homes priced below market
Get full access with a FREE Account
Already a member?
For Sale
Home type
Price / sqft
Year built
Home Details
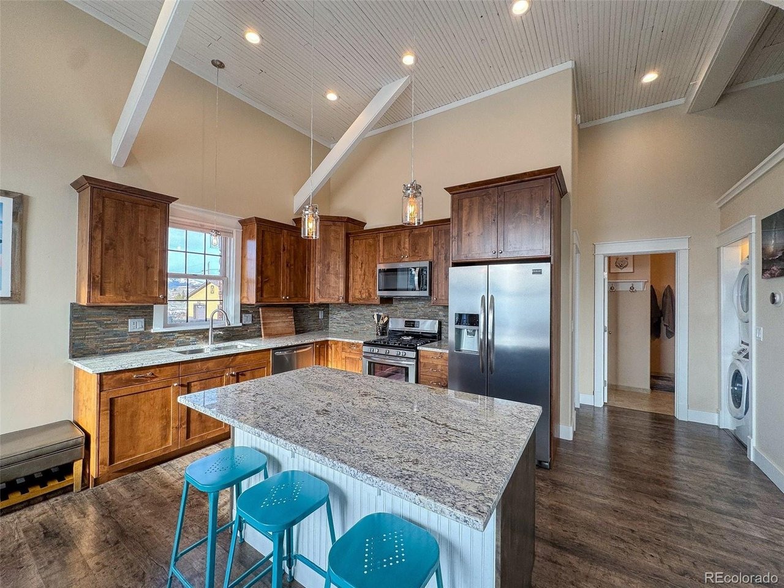
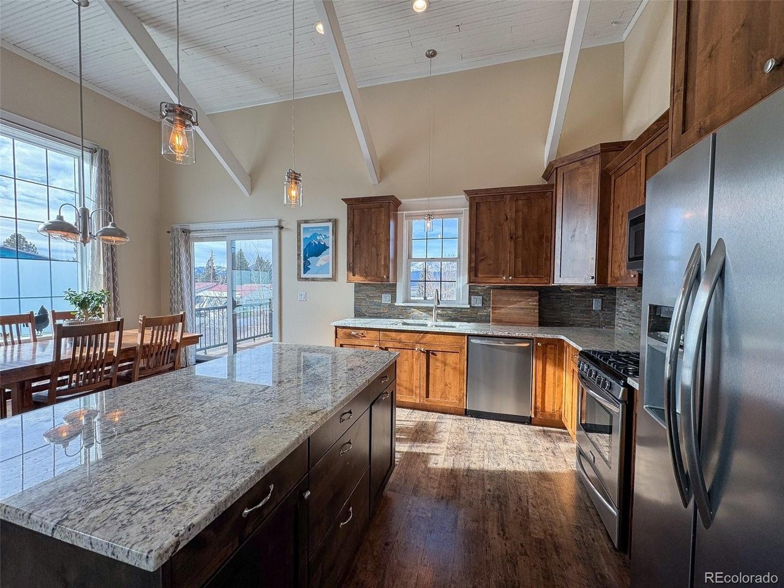
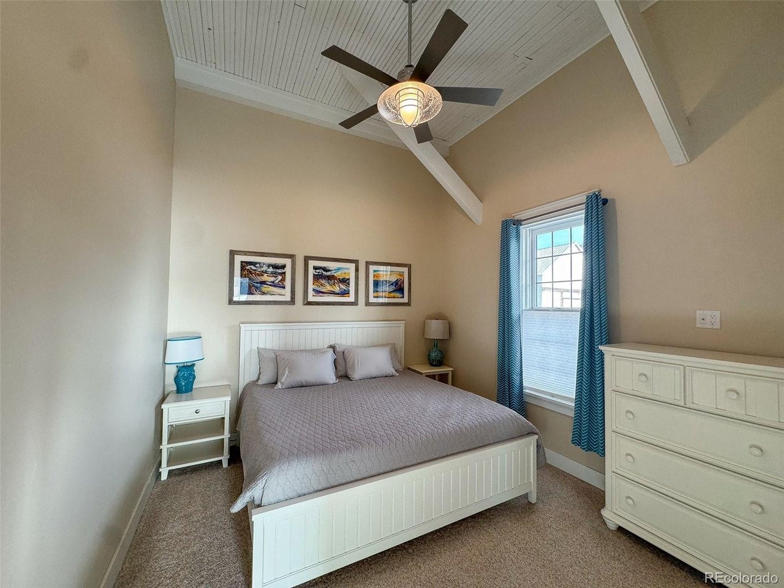
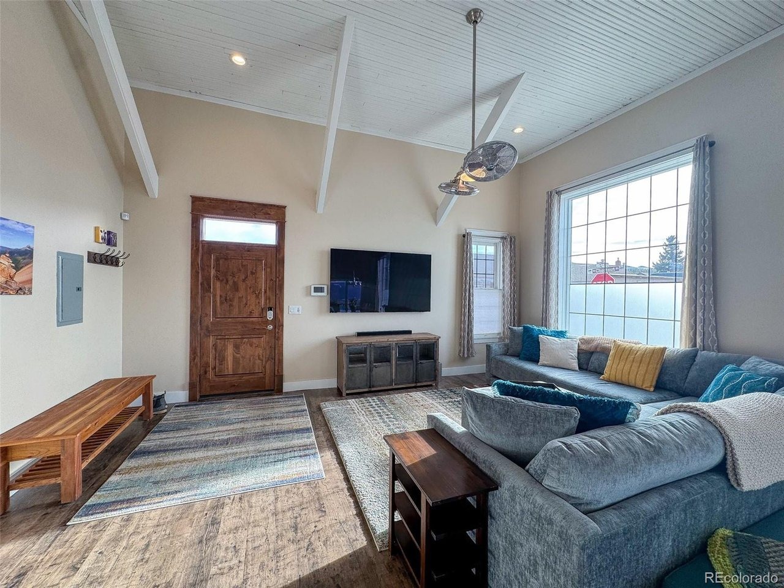
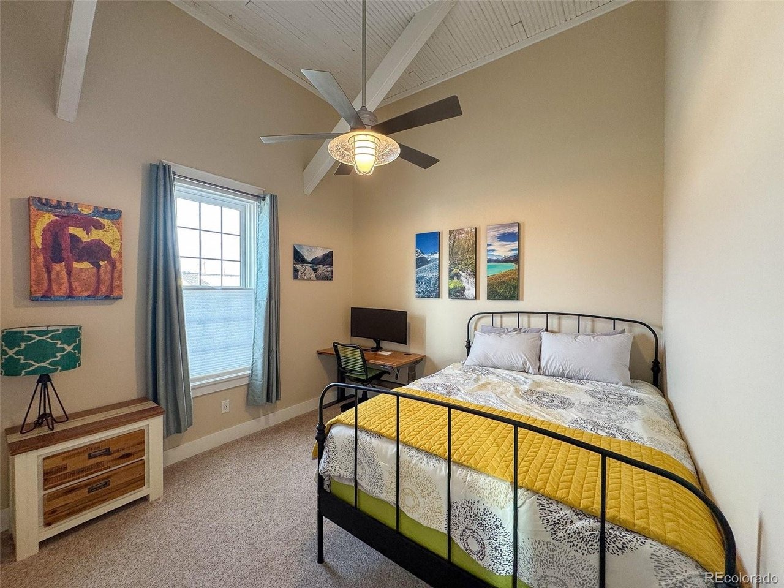
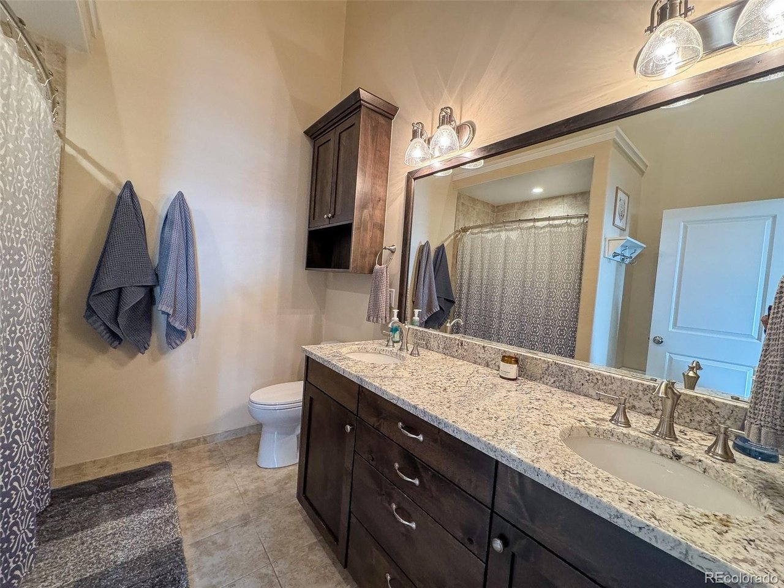
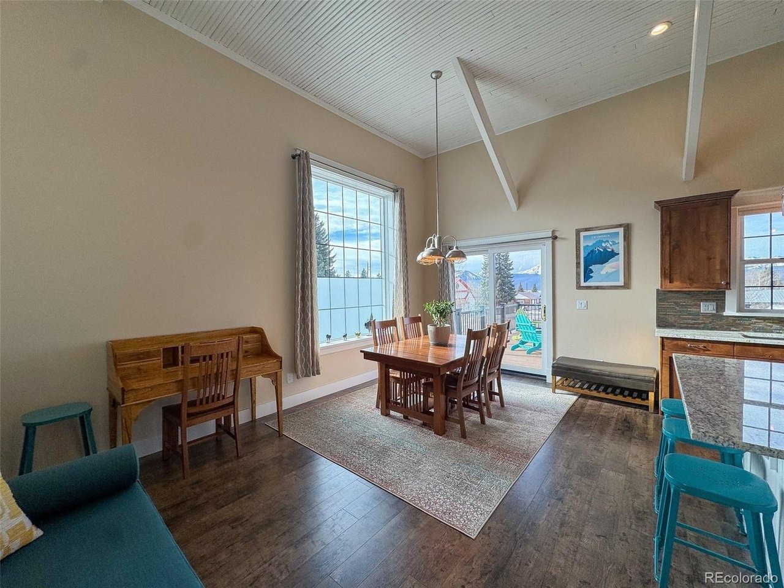
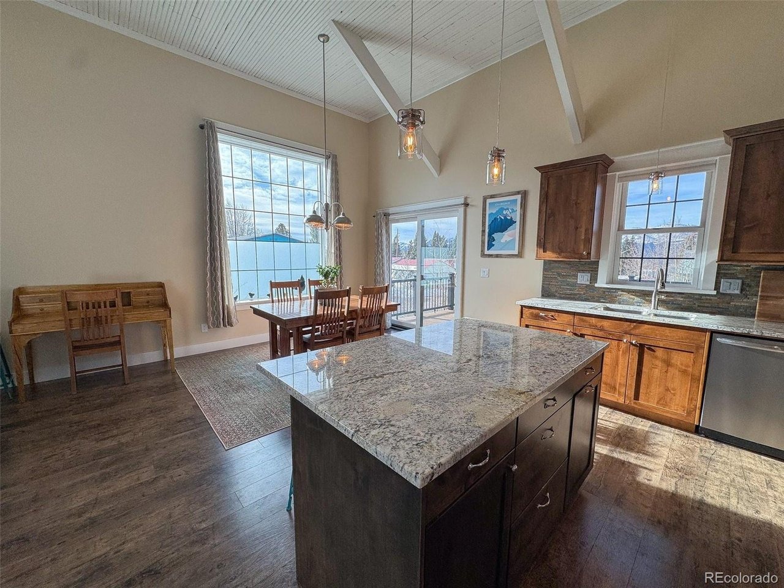
Experience the perfect blend of history, comfort, and mountain living in this exceptional two-bedroom, one-bath condo located in a beautifully preserved historic depot building in the heart of downtown Leadville. nInside, the condo features a bright, open layout with quality finishes, abundant natural light, and stunning mountain views that showcase Leadville's iconic alpine setting. The living and dining areas flow seamlessly, creating an inviting space for everyday living or entertaining after a day on the trails. Both bedrooms are well-proportioned, offering comfort and flexibility for full-time living, a second home, or a mountain getaway. Adding to the property's appeal is a detached two-car garage with exclusive use-an exceptional amenity in downtown Leadville-providing secure parking and extra storage for all your mountain gear.nJust steps from Leadville's downtown amenities, and outdoor adventures, this condo delivers a walkable lifestyle with breathtaking views and unmatched character. Whether you're seeking a primary residence, vacation home, or investment opportunity, this downtown Leadville condo offers timeless appeal in an unbeatable location.
Interior Details
1082
1
1
Has Heating:
Yes
Heating Type:
Forced Air With Air Conditioning
Has Cooling:
No
Cooling Type:
N/A
Has Fuel:
No
Fuel Type:
N/A
Has Basement:
No
Basement Type:
N/A
Has Flooring:
No
Flooring Type:
N/A
Has Fireplace:
Yes
Fireplace Type:
N/A
Property Details
21170
No
No
Type:
N/A
Location:
N/A
Status:
N/A
Number of Spaces:
N/A
N/A
N/A
N/A
N/A
N/A
N/A
N/A
Construction Details
Condo/apartment
Fiber Cement Siding (hardi-board/hardi-plank)
N/A
Gable
Composition Shingle
Tax History
Year
Amount
Land
Improvement
Percent Change
Assessment
2020
$3,271
$4,505
$25,673
--%
$30,178
2019
$4,352
$13,403
$27,365
--%
$40,768
2019
$4,352
$6,941
$27,626
--%
$34,567
2017
$1,923
$6,941
$17,202
--%
$24,143
2016
$5,203
$12,180
$41,618
--%
$53,798

Average Home Price in 80461
Nearby Properties
Zip Code
Price
Bed
Bath
Sqft
Lot
Sold Date
$545,000
$545,000
1 Beds
1 Baths
1,082 Sqft
21,170 Lot (sqft)
Sold 01/14/2026