
Member Features
Find Real Estate Bargain!
Full foreclosure details
Home value, equity and ownership info
Find homes priced below market
Get full access with a FREE Account
Already a member?
$945,000
Listing Price4beds
4baths
2,966sqft
104,518sqft lot
48 Chestnut St, Hopkinton, MA 01748
Member Features
Find Real Estate Bargain!
Full foreclosure details
Home value, equity and ownership info
Find homes priced below market
Get full access with a FREE Account
Already a member?
For Sale
Off Market
Home type
Price / sqft
Year built
Home Details
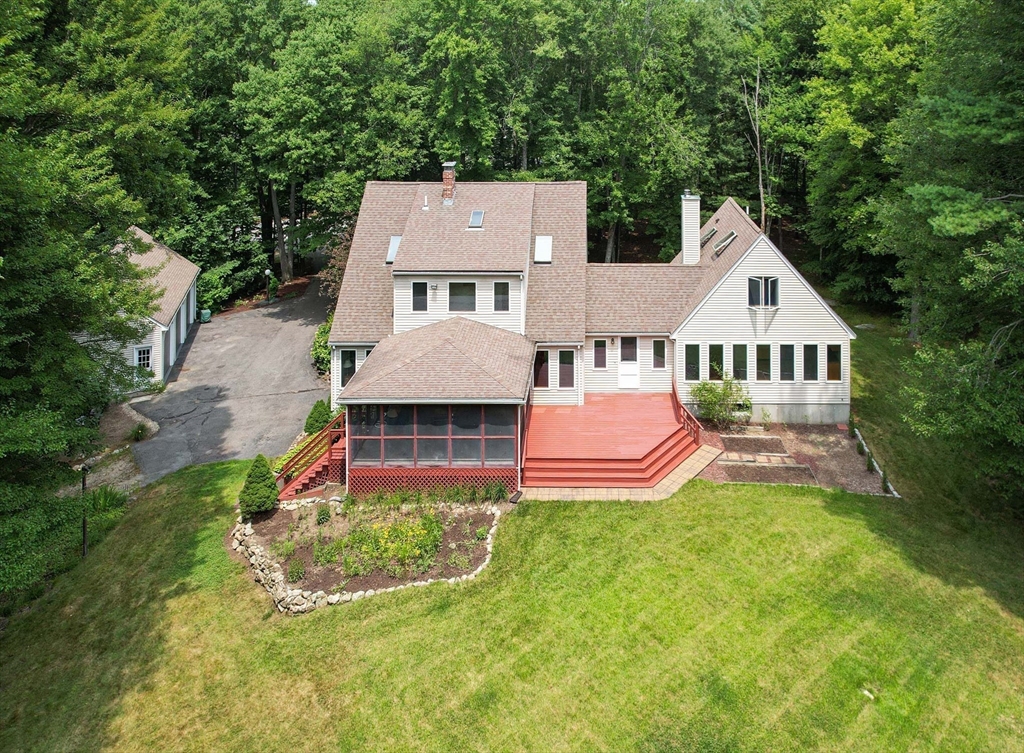
Rarely does such a special property become available! Privacy galore in this expansive Cape with 3 Car Detached Garage nestled on 2.4 acres offering a very flexible floor plan ideal for family times and entertaining! Home offers both a first floor and second floor Main Bedroom with ensuite Bathrooms! First floor Office, Living Room with wood stove, two Kitchens including all appliances and dining/breakfast eat-in areas. 1st floor laundry. 1st floor half bath. Mudroom. Spacious Family Room with pretty bow window. Front and back stairs. Large Screen Porch and an oversized low-lying Deck. Two more Bedrooms on second floor each with a skylight, oversized closet storage, interior balconies and share a Hall Bathroom! Hardwood floors galore! Built-in storage. Huge unfinished basement with double door entry/exit by driveway! 3 car detached garage with closet and stairs leading to significant unfinished space above! Proximate to top ranked schools, downtown, major routes and commuter rail!
Interior Details
2966
4
4
Has Heating:
Yes
Heating Type:
Forced Air With Air Conditioning
Has Cooling:
No
Cooling Type:
N/A
Has Fuel:
Yes
Fuel Type:
Gas
Has Basement:
No
Basement Type:
Unfinished
Has Flooring:
No
Flooring Type:
N/A
Has Fireplace:
Yes
Fireplace Type:
N/A
Property Details
104518
No
No
Type:
N/A
Location:
N/A
Status:
N/A
Number of Spaces:
N/A
N/A
N/A
N/A
N/A
N/A
N/A
N/A
Construction Details
Cape Cod
Aluminum/vinyl
N/A
Gable
Asphalt
Tax History
Year
Amount
Land
Improvement
Percent Change
Assessment
2020
$11,246
$234,800
$433,800
--%
$668,600
2019
$10,666
$230,500
$390,700
--%
$621,200
2018
$10,133
$220,000
$379,600
--%
$599,600
2017
$9,759
$214,200
$366,700
--%
$580,900
2016
$9,639
$210,000
$356,000
--%
$566,000
2014
$8,663
$204,400
$287,000
--%
$491,400
2013
$8,511
$204,400
$287,000
--%
$491,400

Average Home Price in 01748
Nearby Properties
Zip Code
Price
Bed
Bath
Sqft
Lot
Sold Date
$1,402,597
$1,402,597
5 Beds
3.5 Baths
3,289 Sqft
45,725 Lot (sqft)
Sold 10/05/2026
$945,000
$945,000
4 Beds
4 Baths
2,966 Sqft
104,518 Lot (sqft)
Sold 10/05/2026




