
Member Features
Find Real Estate Bargain!
Full foreclosure details
Home value, equity and ownership info
Find homes priced below market
Get full access with a FREE Account
Already a member?
$82,500
Listing Price3beds
1baths
1,176sqft
1,742sqft lot
531 W Chestnut St, Frackville, PA 17931
Member Features
Find Real Estate Bargain!
Full foreclosure details
Home value, equity and ownership info
Find homes priced below market
Get full access with a FREE Account
Already a member?
For Sale
Off Market
Home type
Price / sqft
Year built
Home Details
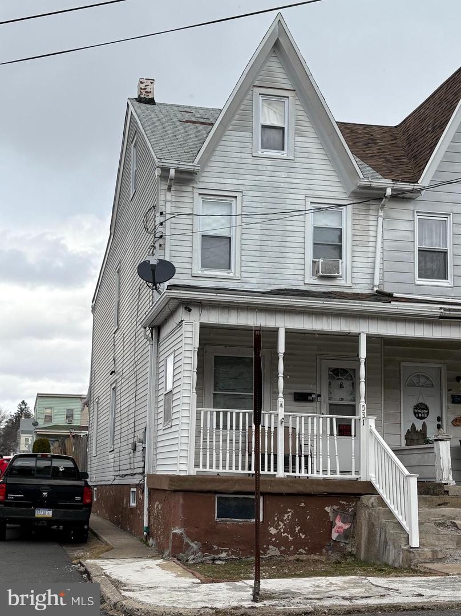
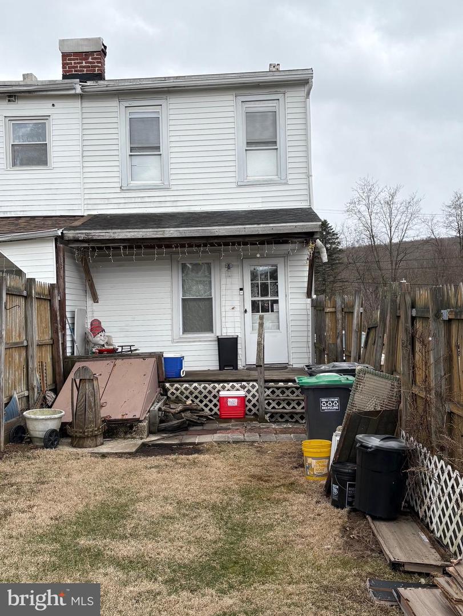
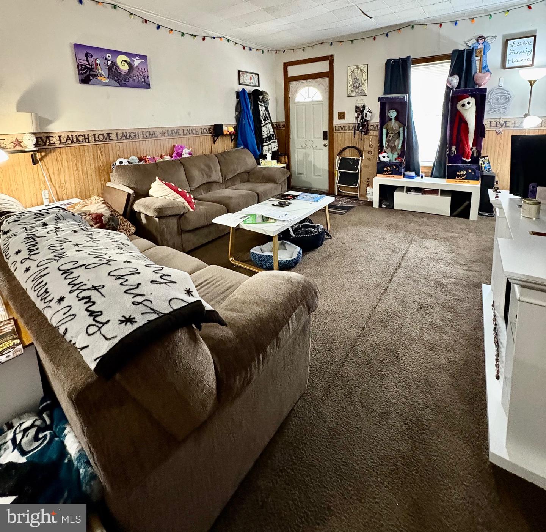
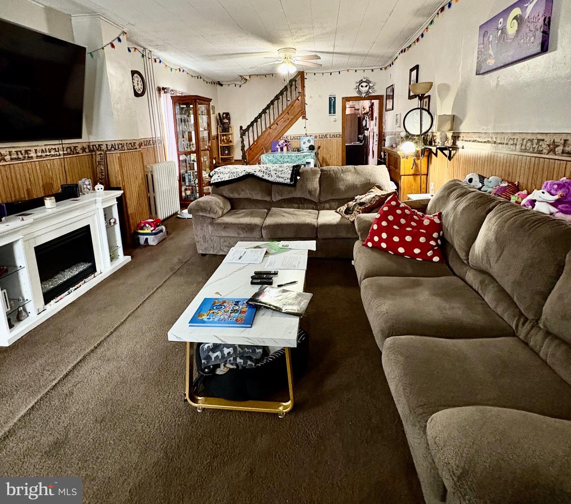
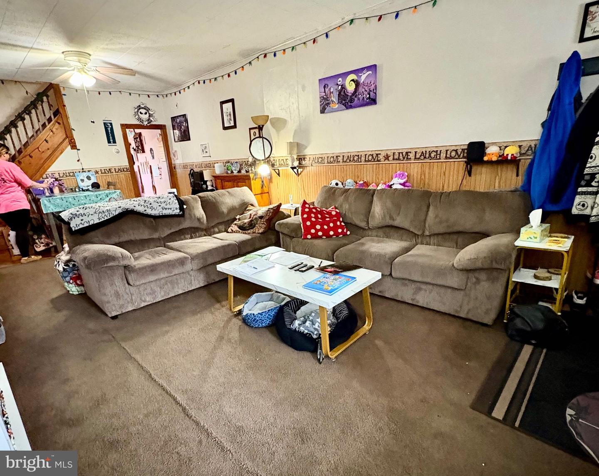
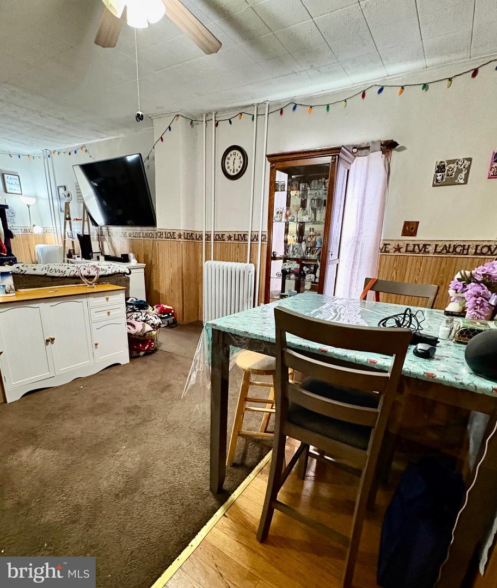
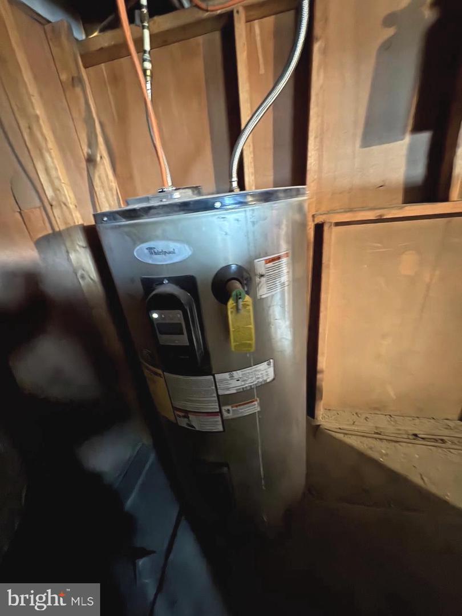
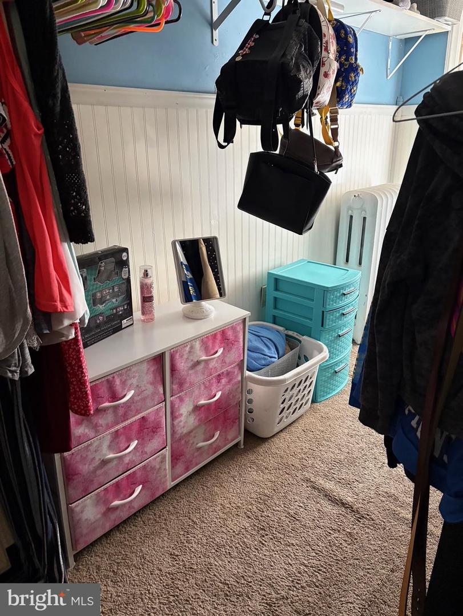
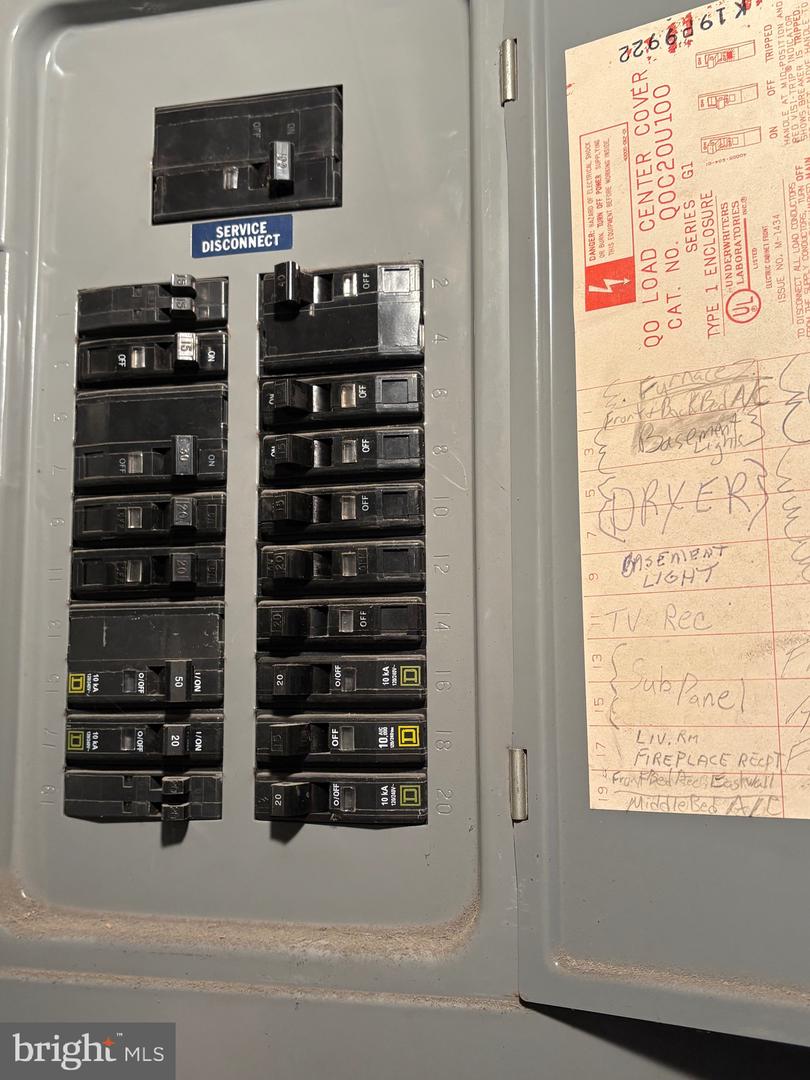
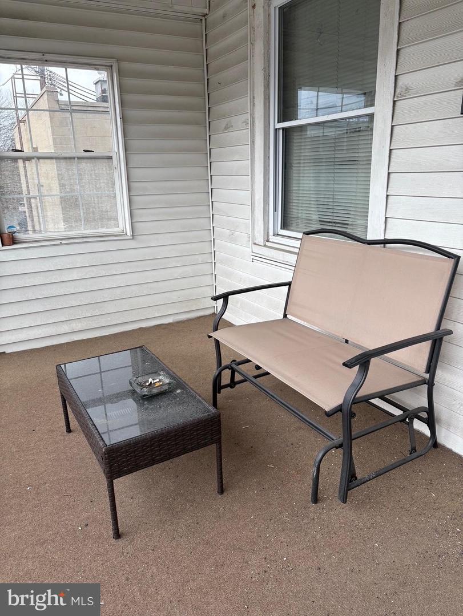
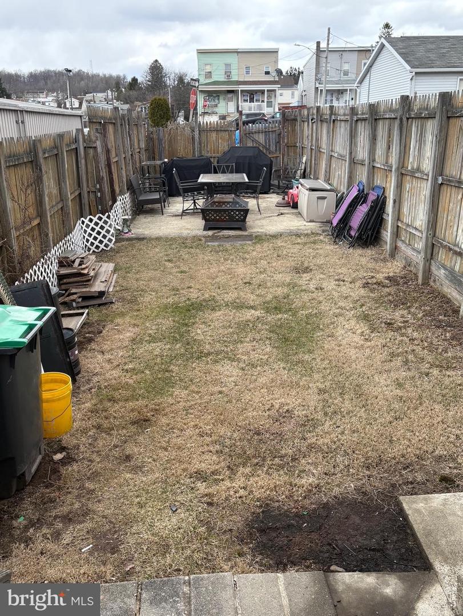
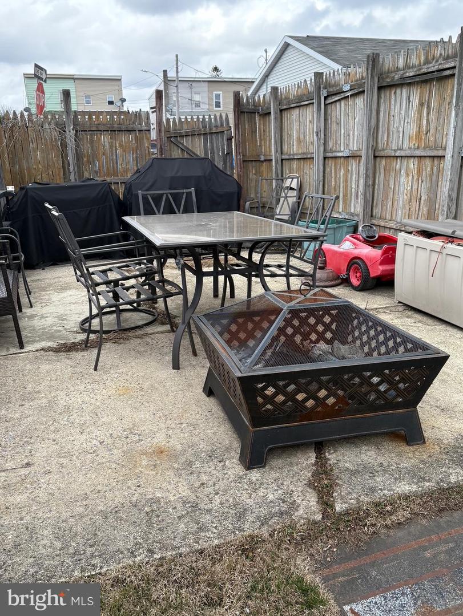
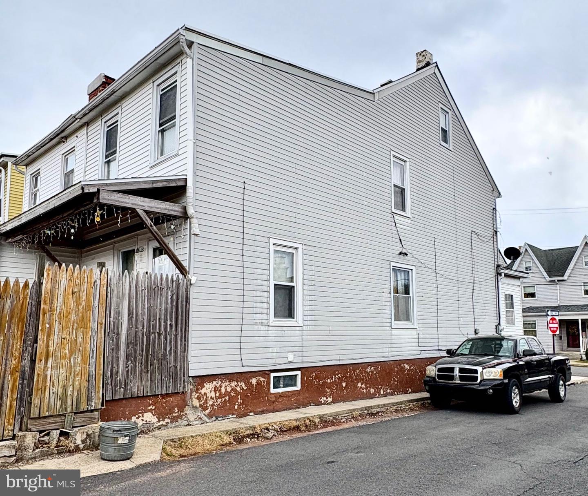
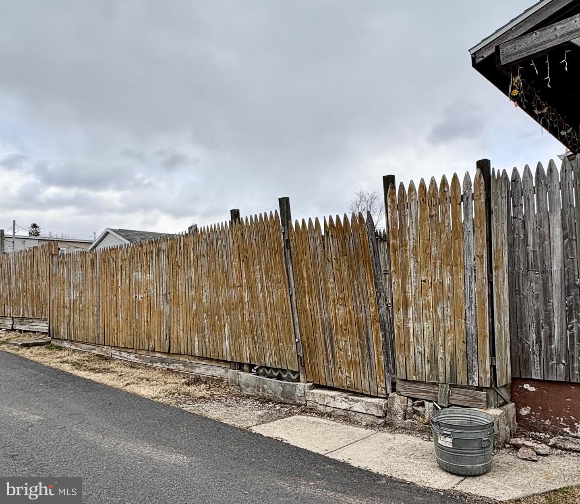
Semi-detached needs some TLC-first-floor features, such as a kitchen, dining area, and living room. The second floor has a modern full bath and two bedrooms, and the 3rd bedroom is currently being used as a closet., which could be converted back to a bedroom. Efficient coal heat with electric water heater. dishwasher and stove stay, but the current stove will be replaced by a different one. The attic is unheated but a great place for lots of storage or add heat and make an additional bedroom. A rear-fenced yard, with a patio for relaxing, or the fence could be removed and use the space for off-street parking. The property is being sold as-is-where-is. The occupant is in the process of moving. Great investment opportunity. The occupant needs at least 30 days to move. Shown by appointment only .24-48 hour notice. A Licensed realtor must accompany clients. SETTLEMENT TO OCCUR IN SCHUYLKILL COUNTY AND MUST BE WRITTEN INTO THE OFFER. Call the listing agent before showing.
Interior Details
1176
3
1
Has Heating:
Yes
Heating Type:
Hot Water
Has Cooling:
Yes
Cooling Type:
None
Has Fuel:
Yes
Fuel Type:
Oil
Has Basement:
No
Basement Type:
Full
Has Flooring:
No
Flooring Type:
N/A
Has Fireplace:
Yes
Fireplace Type:
N/A
Property Details
1742
Yes
Yes
Type:
N/A
Location:
N/A
Status:
N/A
Number of Spaces:
N/A
No
No
No
No
No
No
No
Construction Details
N/A
Vinyl
N/A
Gable
N/A
Tax History
Year
Amount
Land
Improvement
Percent Change
Assessment
2020
$1,512
$4,790
$15,160
--%
$19,950
2018
$1,444
$4,790
$15,160
--%
$19,950
-1
$-1
$4,790
$15,160
--%
$19,950
-1
$-1
$4,790
$15,160
--%
$19,950

Average Home Price in 17931
Nearby Properties
Zip Code
Price
Bed
Bath
Sqft
Lot
Sold Date
$167,517
$167,517
3 Beds
1 Baths
1,193 Sqft
3,920 Lot (sqft)
Sold 10/14/2026
$174,423
$174,423
2 Beds
1.5 Baths
1,215 Sqft
6,534 Lot (sqft)
Sold 10/14/2026
$107,192
$107,192
3 Beds
1 Baths
1,352 Sqft
3,920 Lot (sqft)
Sold 09/30/2026
$40,746
3 Beds
1 Baths
1,106 Sqft
1,742 Lot (sqft)
Sold 09/10/2026
$127,572
$127,572
3 Beds
1 Baths
1,346 Sqft
3,485 Lot (sqft)
Sold 06/19/2026
$62,737
3 Beds
1 Baths
1,038 Sqft
3,920 Lot (sqft)
Sold 05/29/2026
$110,000
$110,000
3 Beds
2 Baths
1,064 Sqft
1,307 Lot (sqft)
Sold 10/26/2026
$82,500
3 Beds
1 Baths
1,176 Sqft
1,742 Lot (sqft)
Sold 10/26/2026
$250,174
$250,174
3 Beds
1 Baths
1,215 Sqft
7,405 Lot (sqft)
Sold 10/26/2026






