Member Features
Find Real Estate Bargain!
Full foreclosure details
Home value, equity and ownership info
Find homes priced below market
Get full access with a FREE Account
Already a member?
$249,900
Listing Price--beds
--baths
1,392sqft
7,274sqft lot
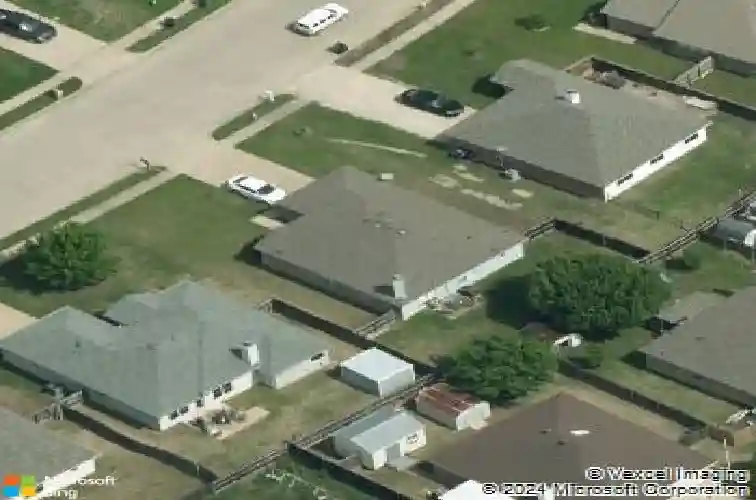
311 S Chestnut St, Forney, TX 75126
Member Features
Find Real Estate Bargain!
Full foreclosure details
Home value, equity and ownership info
Find homes priced below market
Get full access with a FREE Account
Already a member?
For Sale
Home type
Price / sqft
Year built
Home Details
No HOA. No MUD. Just move-in-ready ease.nnThis beautifully updated single-story home offers 3 bedrooms and 2 bathrooms in a layout designed for everyday comfort and effortless living. Fresh neutral paint, light oak luxury vinyl plank flooring throughout the main living areas, and plush new carpet in every bedroom create a bright, welcoming atmosphere from the moment you step inside.nnThe open-concept living and dining spaces are filled with natural light and provide the perfect setting for both entertaining and daily life. At the heart of the home, the eat-in kitchen features crisp white cabinetry, granite countertops, and stainless steel appliances-offering a timeless, functional design that is both stylish and practical.nnThe spacious primary suite serves as a private retreat, complete with an ensuite bathroom featuring dual sinks, a garden tub, a separate shower, and a generous walk-in closet. Two additional bedrooms and a full bathroom provide flexibility for family, guests, or a dedicated home office.nnStep outside to a large backyard with plenty of room to play, garden, entertain, or create your ideal outdoor living space.nnWhether you're a first-time homebuyer or looking to downsize without sacrificing comfort and functionality, this home offers a versatile floor plan, thoughtful updates, and exceptional value. Move-in ready and meticulously refreshed, this is an opportunity you won't want to miss.
Interior Details
1392
N/A
N/A
Has Heating:
Yes
Heating Type:
Central
Has Cooling:
Yes
Cooling Type:
Central
Has Fuel:
No
Fuel Type:
N/A
Has Basement:
No
Basement Type:
N/A
Has Flooring:
No
Flooring Type:
N/A
Has Fireplace:
Yes
Fireplace Type:
N/A
Property Details
7274
No
No
Type:
Garage, Attached
Location:
N/A
Status:
N/A
Number of Spaces:
2
No
No
No
No
Yes
No
No
Construction Details
N/A
Brick
N/A
Hip
Composition Shingle
Tax History
Year
Amount
Land
Improvement
Percent Change
Assessment
2019
$4,494
$63,000
$110,736
--%
$173,736
2018
$4,196
$25,000
$127,610
--%
$152,610
2017
$4,253
$25,000
$129,670
--%
$154,670
2016
$3,886
$25,000
$114,810
--%
$139,810
2015
$3,284
$25,000
$91,680
--%
$116,680
2013
$3,025
$25,000
$81,340
--%
$106,340
2012
$3,027
$25,000
$82,230
--%
$107,230

Average Home Price in 75126
Nearby Properties
Zip Code
Price
Bed
Bath
Sqft
Lot
Sold Date
$249,900
$249,900
-- Beds
-- Baths
1,392 Sqft
7,274 Lot (sqft)
Sold 10/26/2026
$275,000
$275,000
-- Beds
-- Baths
1,454 Sqft
7,217 Lot (sqft)
Sold 10/27/2026
$260,000
$260,000
-- Beds
-- Baths
1,595 Sqft
7,245 Lot (sqft)
Sold 10/26/2026
$264,900
$264,900
3 Beds
2 Baths
1,420 Sqft
6,913 Lot (sqft)
Sold 08/06/2026