
Member Features
Find Real Estate Bargain!
Full foreclosure details
Home value, equity and ownership info
Find homes priced below market
Get full access with a FREE Account
Already a member?
$280,000
Listing Price5beds
2baths
2,484sqft
16,200sqft lot
407 Chestnut St, Delran, NJ 08075
Member Features
Find Real Estate Bargain!
Full foreclosure details
Home value, equity and ownership info
Find homes priced below market
Get full access with a FREE Account
Already a member?
For Sale
Off Market
Home type
Price / sqft
Year built
Home Details
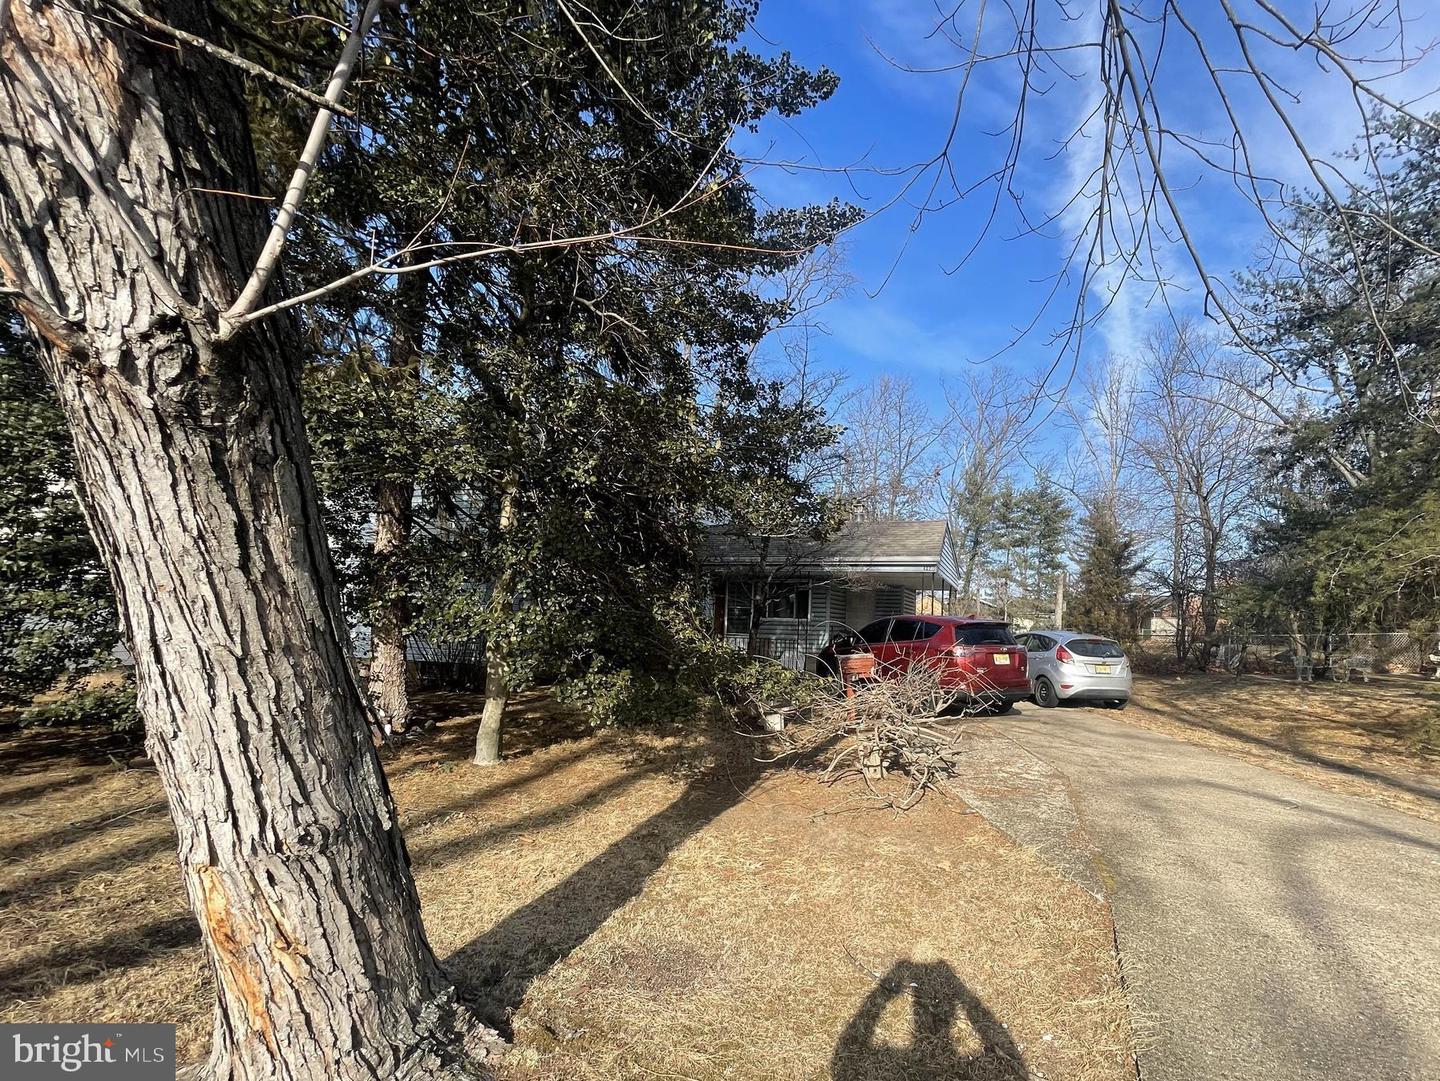
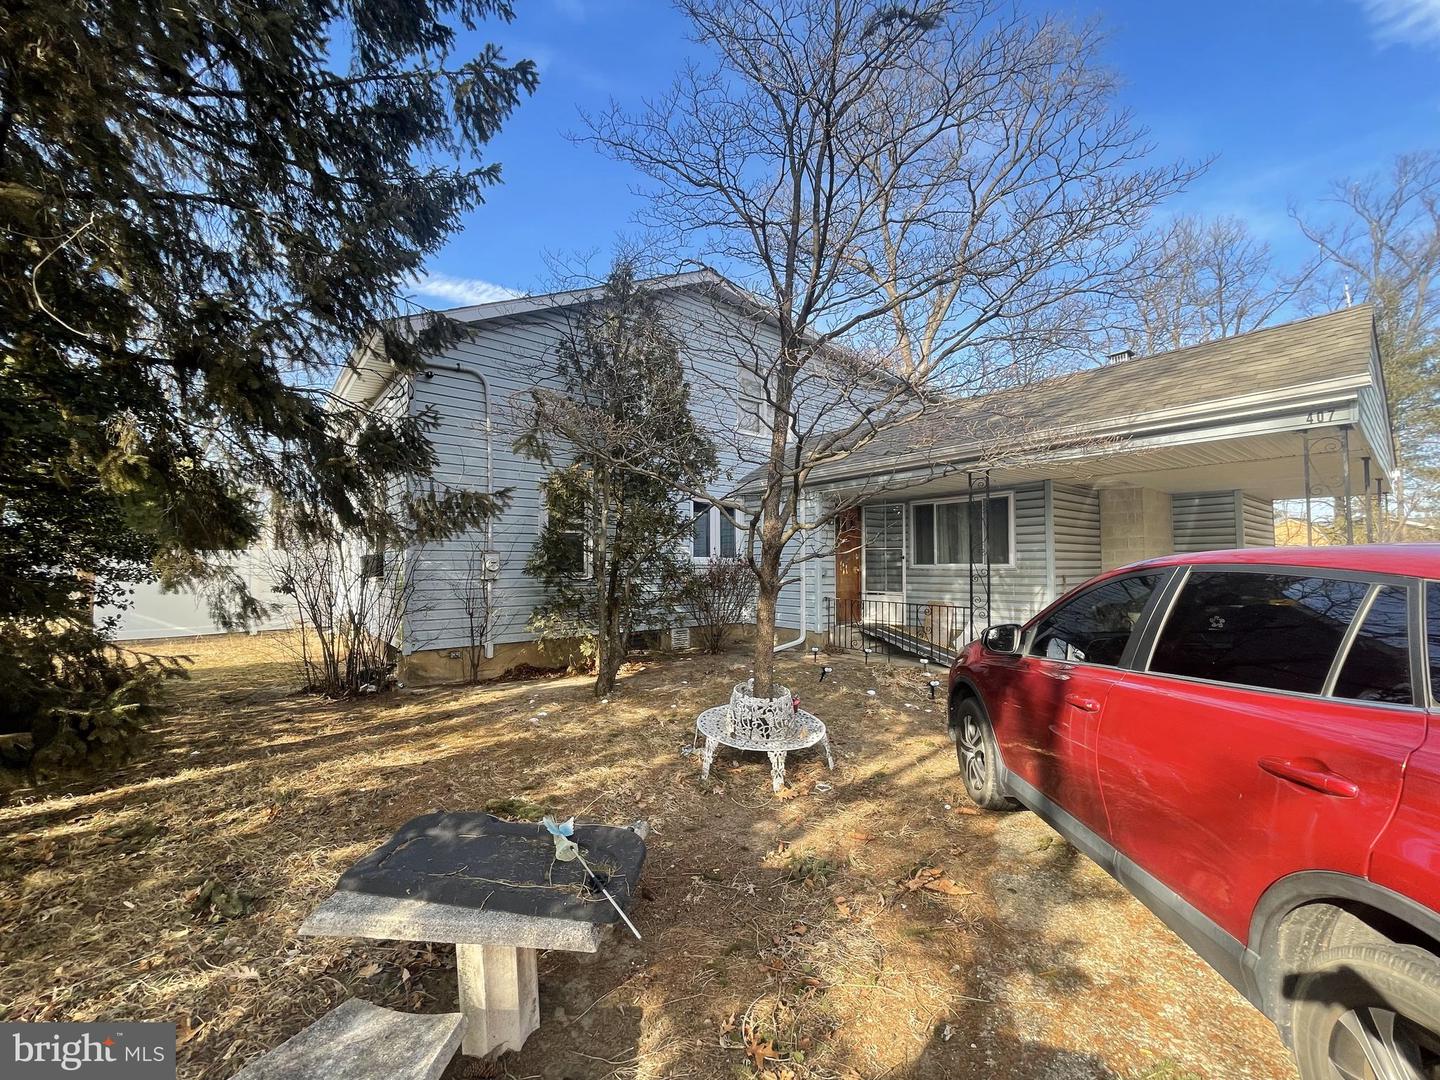
**PRICE IMPROVEMENT & Open House this Sunday 1/4 from 11:30am-2:30pm!** Welcome to 407 Chestnut St in Delran! This completely remodeled, truly move-in ready residence offers 2,484 square feet of refined living space, 5 bedrooms, 2.5 baths, all situated on an expansive .37-acre lot. Pull into double driveway which has been freshly asphalted and stamped for approval. There is a covered overhang off of the front door perfect for decorating for the holidays and staging for every season. Step inside and notice that the first floor showcases true open-concept living, thoughtfully designed for both everyday comfort and entertaining. A perfectly positioned dining area is highlighted by a modern LED light fixture, while the step-down, vaulted living room steals the show and serves as a striking focal point with a glossy tile accented built-in fireplace. There is a remodeled powder room off of the living room perfect for guests. Wainscoting wraps itself throughout the house, elevating the overall aesthetic. The kitchen features chic two-tone shaker cabinetry with soft-close functionality, seamlessly blending style and function, while light oak luxury vinyl plank flooring flows throughout for a clean, contemporary finish. To complete the first floor, is a flexible first-floor bedroom, currently staged as an office. As you walk upstairs, you will enjoy the gorgeous black railing and elevated trim, before being greeted by four bedrooms thoughtfully arranged, including two spacious bedroom
Interior Details
2484
5
2
Has Heating:
No
Heating Type:
N/A
Has Cooling:
No
Cooling Type:
N/A
Has Fuel:
No
Fuel Type:
N/A
Has Basement:
No
Basement Type:
N/A
Has Flooring:
No
Flooring Type:
N/A
Has Fireplace:
Yes
Fireplace Type:
N/A
Property Details
16200
No
No
Type:
N/A
Location:
N/A
Status:
N/A
Number of Spaces:
N/A
N/A
N/A
N/A
N/A
N/A
N/A
N/A
Construction Details
N/A
N/A
N/A
N/A
N/A
Tax History
Year
Amount
Land
Improvement
Percent Change
Assessment
2020
$8,072
$61,700
$146,200
--%
$207,900
2019
$7,997
$61,700
$146,200
--%
$207,900
2018
$7,864
$61,700
$146,200
--%
$207,900
2017
$7,740
$61,700
$146,200
--%
$207,900
2016
$7,625
$61,700
$146,200
--%
$207,900
2014
$7,039
$61,700
$146,200
--%
$207,900
2013
$7,039
$61,700
$146,200
--%
$207,900
2012
$6,860
$61,700
$146,200
--%
$207,900

Average Home Price in 08075
Nearby Properties
Zip Code
Price
Bed
Bath
Sqft
Lot
Sold Date
$474,900
$474,900
3 Beds
3 Baths
2,388 Sqft
12,349 Lot (sqft)
Sold 10/13/2026
$280,000
$280,000
5 Beds
2 Baths
2,484 Sqft
16,200 Lot (sqft)
Sold 09/29/2026
$394,000
$394,000
4 Beds
2 Baths
2,389 Sqft
11,221 Lot (sqft)
Sold 09/29/2026
$549,900
4 Beds
3 Baths
2,368 Sqft
16,814 Lot (sqft)
Sold 10/13/2026
$348,314
-- Beds
-- Baths
2,392 Sqft
8,002 Lot (sqft)
Sold 10/13/2026




