Member Features
Find Real Estate Bargain!
Full foreclosure details
Home value, equity and ownership info
Find homes priced below market
Get full access with a FREE Account
Already a member?
$680,164
Listing Price4beds
3baths
2,272sqft
1,507sqft lot
834 Chestnut St, Deerfield, IL 60015
Member Features
Find Real Estate Bargain!
Full foreclosure details
Home value, equity and ownership info
Find homes priced below market
Get full access with a FREE Account
Already a member?
For Sale
Off Market
Home type
Price / sqft
Year built
Home Details
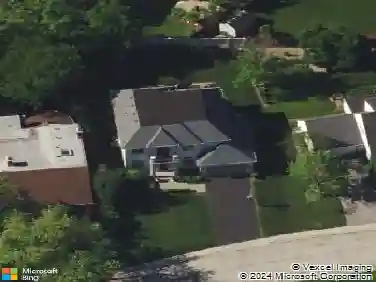
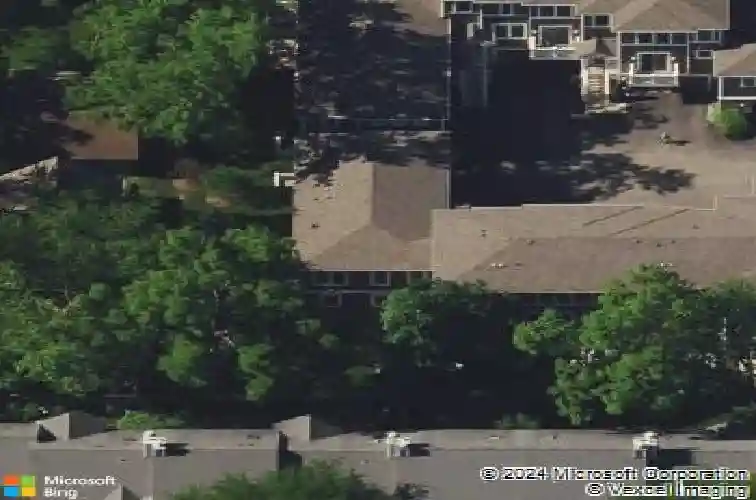
Incredible newer-construction 3-bedroom, 3-bathroom townhome ideally located in the heart of Deerfield. Step inside to a welcoming open entryway filled with exceptional natural light throughout. The main living level showcases a dream kitchen featuring stainless steel appliances and quartz countertops, complemented by beautiful wood floors and an open-concept layout that seamlessly connects the dining and family room-perfect for everyday living and entertaining. This level also offers a spacious primary suite with an oversized closet, a generously sized second bedroom, a full bathroom, and a conveniently located laundry area. The lower level provides additional versatile living space, a third bedroom and full bathroom, plus abundant storage. An oversized attached two-car garage adds everyday convenience. Enjoy two private outdoor patio spaces, ideal for relaxing or hosting guests. Centrally located near downtown Deerfield's shops, restaurants, schools, and just a short walk to the Metra, this exceptional townhome offers comfort, style, and unbeatable convenience. This is one you won't want to miss!
Interior Details
2272
4
3
Has Heating:
Yes
Heating Type:
Forced Air With Air Conditioning
Has Cooling:
Yes
Cooling Type:
Central
Has Fuel:
No
Fuel Type:
N/A
Has Basement:
No
Basement Type:
N/A
Has Flooring:
No
Flooring Type:
N/A
Has Fireplace:
Yes
Fireplace Type:
N/A
Property Details
1507
No
No
Type:
Garage, Attached
Location:
N/A
Status:
N/A
Number of Spaces:
3
N/A
N/A
N/A
N/A
N/A
N/A
N/A
Construction Details
Conventional
Brick
N/A
N/A
Composition Shingle
Tax History
Year
Amount
Land
Improvement
Percent Change
Assessment
2019
$15,540
$6,198
$172,179
--%
$178,377
2018
$533
$6,284
$0
--%
$6,284
2017
$524
$6,264
$0
--%
$6,264

Average Home Price in 60015
Nearby Properties
Zip Code
Price
Bed
Bath
Sqft
Lot
Sold Date
$661,754
$661,754
3 Beds
2 Baths
1,996 Sqft
9,256 Lot (sqft)
Sold 10/03/2026
$570,401
3 Beds
2.5 Baths
2,359 Sqft
8,512 Lot (sqft)
Sold 09/23/2026
$808,415
3 Beds
2.5 Baths
2,599 Sqft
9,196 Lot (sqft)
Sold 09/11/2026
$808,259
$808,259
4 Beds
2.5 Baths
2,143 Sqft
9,448 Lot (sqft)
Sold 08/18/2026
$680,164
$680,164
4 Beds
3 Baths
2,272 Sqft
1,507 Lot (sqft)
Sold 10/27/2026
$848,528
$848,528
2 Beds
2.5 Baths
2,184 Sqft
10,019 Lot (sqft)
Sold 10/27/2026
$675,000
5 Beds
2 Baths
2,009 Sqft
7,876 Lot (sqft)
Sold 10/27/2026
$658,072
$658,072
4 Beds
2.5 Baths
2,005 Sqft
10,825 Lot (sqft)
Sold 10/26/2026
$680,367
$680,367
4 Beds
3 Baths
2,064 Sqft
7,876 Lot (sqft)
Sold 10/27/2026