Member Features
Find Real Estate Bargain!
Full foreclosure details
Home value, equity and ownership info
Find homes priced below market
Get full access with a FREE Account
Already a member?
$7,800,000
Listing Price4beds
4baths
5,737sqft
2,195sqft lot
30 Chestnut St, Boston, MA 02108
Member Features
Find Real Estate Bargain!
Full foreclosure details
Home value, equity and ownership info
Find homes priced below market
Get full access with a FREE Account
Already a member?
For Sale
Off Market
Home type
Price / sqft
Year built
Home Details

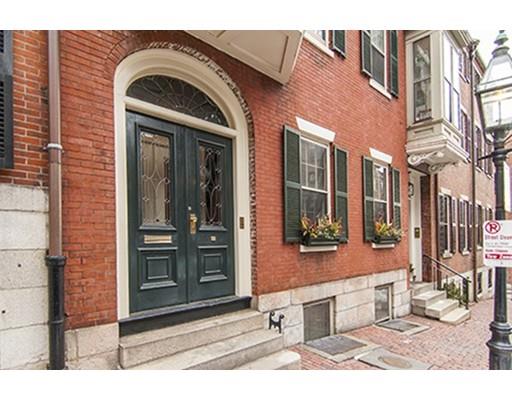
Unique extra wide townhouse arguably on the best street in Boston with on site private garage and elevator.Sun filled rooms with soaring ceilings architectural detail Currently configured as owner 4 bedroom residence plus 2 rental units with private entrance but can easily be incorporated into the main residence. Charming foyer with f/p reception room welcomes you traditional curved stairway leads to glorious open living room with bay window dining area double arch way to huge formal dining room and service kitchen next floor eat in kitchen with bay window dining open to spacious family room master bedroom and bath next floor 3 bedrooms 2 full baths top floor vaulted playroom/t v room there is a huge studio apt in the rear of the first floor and a spacious one bedroom off the garden entered from rear. There are many fireplaces charming views a true gem
Interior Details
5737
4
4
Has Heating:
Yes
Heating Type:
Forced Air With Air Conditioning
Has Cooling:
Yes
Cooling Type:
N/A
Has Fuel:
No
Fuel Type:
N/A
Has Basement:
No
Basement Type:
Full
Has Flooring:
No
Flooring Type:
N/A
Has Fireplace:
Yes
Fireplace Type:
N/A
Property Details
2195
No
No
Type:
N/A
Location:
N/A
Status:
N/A
Number of Spaces:
N/A
N/A
N/A
N/A
N/A
N/A
N/A
N/A
Construction Details
Other
Brick
N/A
Flat
Other (not Classified)
Tax History
Year
Amount
Land
Improvement
Percent Change
Assessment
2020
$55,629
$2,550,400
$2,717,500
--%
$5,267,900
2019
$51,907
$1,994,200
$2,930,600
--%
$4,924,800
2018
$48,223
$1,994,200
$2,607,200
--%
$4,601,400
2017
$46,387
$1,994,200
$2,386,100
--%
$4,380,300
2016
$45,032
$1,994,200
$2,099,600
--%
$4,093,800
2014
$38,029
$1,408,400
$1,614,600
--%
$3,023,000
2013
$32,536
$1,408,400
$1,067,700
--%
$2,476,100

Average Home Price in 02108
Nearby Properties
Zip Code
Price
Bed
Bath
Sqft
Lot
Sold Date
$10,113,617
$10,113,617
4 Beds
6.5 Baths
4,986 Sqft
1,848 Lot (sqft)
Sold 06/16/2026
$7,500,000
$7,500,000
5 Beds
6.5 Baths
6,351 Sqft
1,805 Lot (sqft)
Sold 10/05/2026
$7,950,000
$7,950,000
5 Beds
5 Baths
4,996 Sqft
2,352 Lot (sqft)
Sold 09/29/2026
$9,950,000
$9,950,000
6 Beds
4 Baths
6,442 Sqft
1,888 Lot (sqft)
Sold 11/15/2025
$7,800,000
$7,800,000
4 Beds
4 Baths
5,737 Sqft
2,195 Lot (sqft)
Sold 10/05/2026
$9,350,000
$9,350,000
5 Beds
4 Baths
6,082 Sqft
1,497 Lot (sqft)
Sold 11/15/2025
$8,950,000
$8,950,000
4 Beds
5 Baths
6,596 Sqft
1,740 Lot (sqft)
Sold 09/29/2026
$8,395,000
$8,395,000
4 Beds
6 Baths
5,140 Sqft
1,666 Lot (sqft)
Sold 10/05/2026