Member Features
Find Real Estate Bargain!
Full foreclosure details
Home value, equity and ownership info
Find homes priced below market
Get full access with a FREE Account
Already a member?
$540,000
Listing Price3beds
2baths
1,280sqft
44,867sqft lot


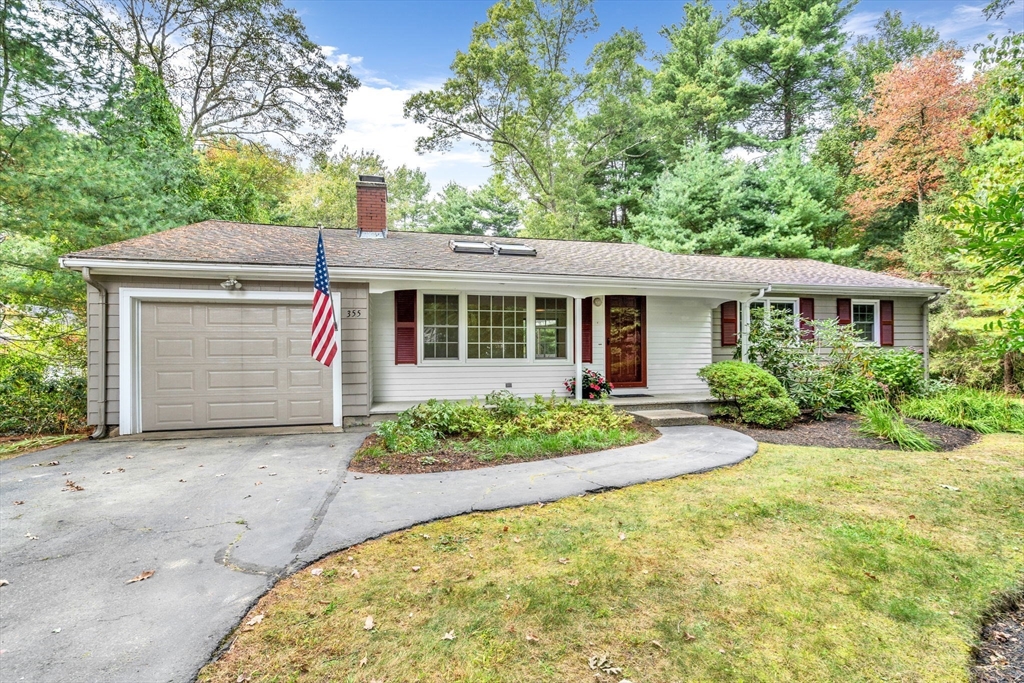
355 Chestnut St, Ashland, MA 01721
Member Features
Find Real Estate Bargain!
Full foreclosure details
Home value, equity and ownership info
Find homes priced below market
Get full access with a FREE Account
Already a member?
For Sale
Off Market
Home type
Price / sqft
Year built
Home Details
Welcome to this beautifully maintained home with an acre of privacy! Gleaming hardwood floors( just refinished this week!) throughout the first floor including living, dining area, hallway and all bedrooms. This bright and airy home has beautiful views to both the front and rear yard. Living room includes wood burning fire place. Dining room opens to kitchen ( with Vermont slate floors) which includes a step down sun room area. A huge composite deck across the back of the house offers great outdoor living space. Primary bedroom has bath and slider to rear deck. Lower level is surprisingly spacious with plenty of room for play/exercise/game area. Laundry room, cedar closet and office too! Most all windows have been replaced. Attached garage and central air. Easy out to major routes for commuting and close to the Ashland T station. Not to be missed!
Interior Details
1280
3
2
Has Heating:
Yes
Heating Type:
Forced Air With Air Conditioning
Has Cooling:
No
Cooling Type:
N/A
Has Fuel:
Yes
Fuel Type:
Gas
Has Basement:
No
Basement Type:
Full
Has Flooring:
No
Flooring Type:
N/A
Has Fireplace:
Yes
Fireplace Type:
N/A
Property Details
44867
No
No
Type:
Garage, Attached
Location:
N/A
Status:
N/A
Number of Spaces:
1
N/A
N/A
N/A
N/A
N/A
N/A
N/A
Construction Details
Ranch
Wood Siding
N/A
Gable
Asphalt
Tax History
Year
Amount
Land
Improvement
Percent Change
Assessment
2020
$5,923
$211,100
$155,400
--%
$366,500
2019
$5,618
$211,100
$134,000
--%
$345,100
2018
$5,486
$208,400
$121,900
--%
$330,300
2017
$5,244
$204,500
$109,500
--%
$314,000
2016
$4,944
$199,400
$91,400
--%
$290,800
2014
$4,831
$167,000
$110,800
--%
$277,800
2013
$4,681
$164,300
$108,800
--%
$273,100

Average Home Price in 01721
Nearby Properties
Zip Code
Price
Bed
Bath
Sqft
Lot
Sold Date
$600,000
$600,000
2 Beds
1.5 Baths
1,320 Sqft
54,450 Lot (sqft)
Sold 10/05/2026
$540,000
$540,000
3 Beds
2 Baths
1,280 Sqft
44,867 Lot (sqft)
Sold 10/05/2026